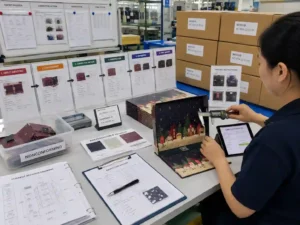
Quick answer: Effective qc photo documentation standards make every important image traceable to a specific project, sample or production batch, inspection stage, requirement and recorded result. A buyer should be able to determine what was inspected, when it was checked, which drawing or specification applied, what the photo proves and whether the result passed, failed or required correction. Photos should support controlled QC records rather than replace measurements, inspection reports or approval documents.

What information should every QC photo label contain?
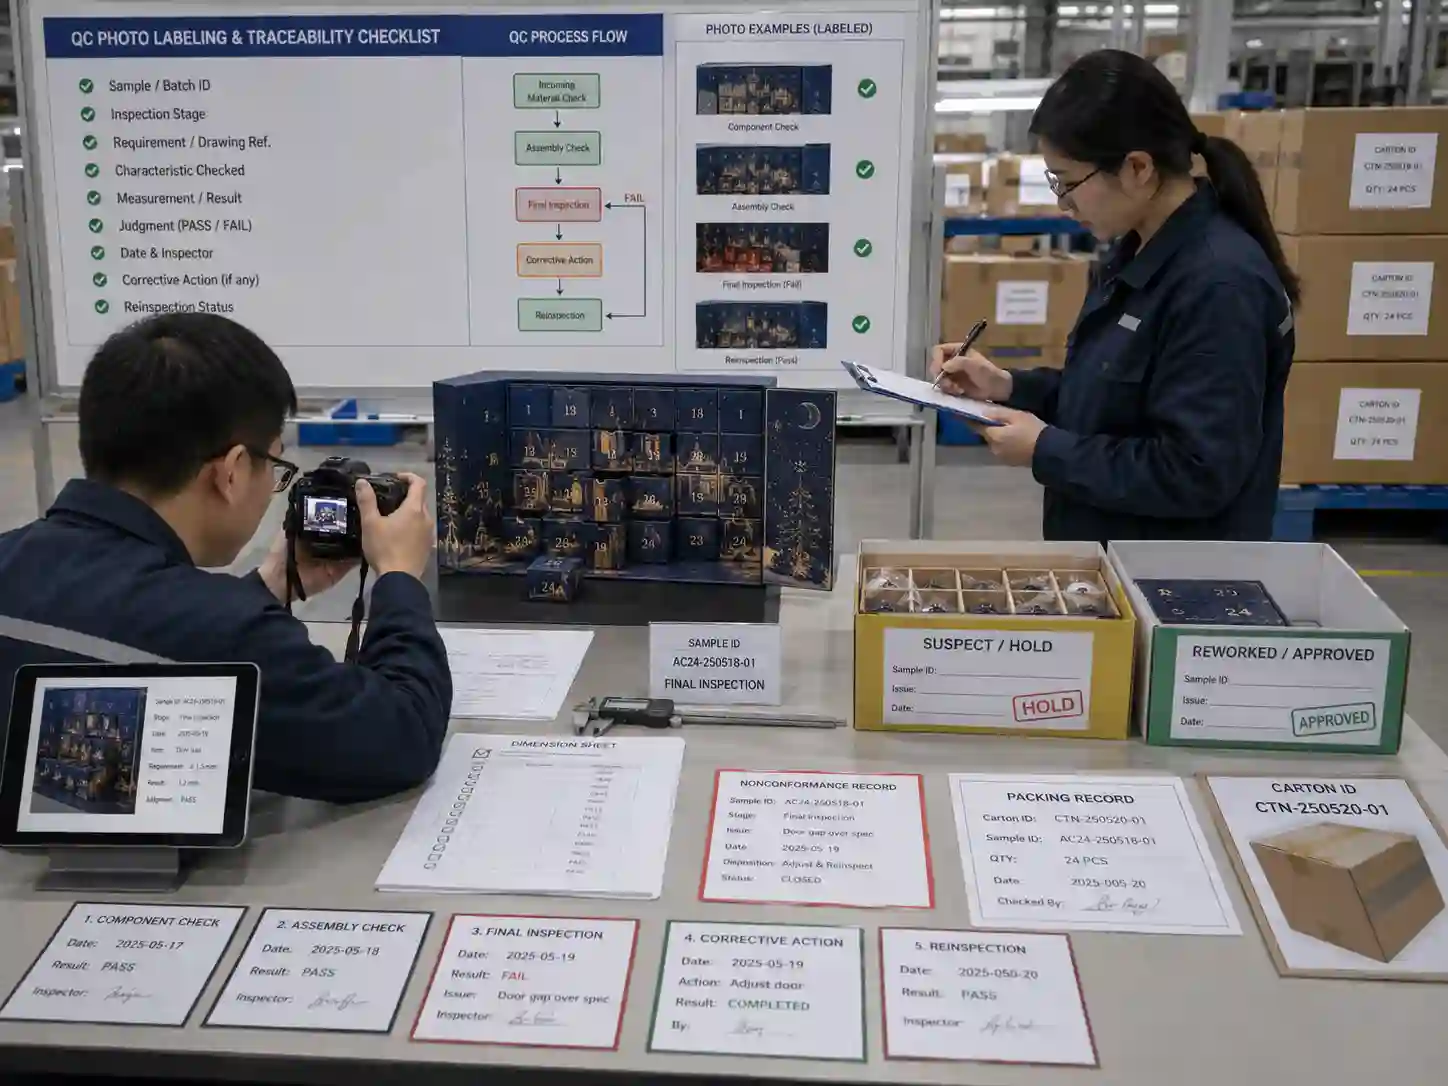
Each QC photo should carry enough identification to connect the image to the correct inspection record without relying on memory or an informal chat history. The exact fields vary by project, but the identification system should remain consistent throughout sampling, production and final verification.
For custom advent calendar packaging, a useful label normally identifies:
- project, purchase order or other controlled job reference;
- sample, production batch, lot or inspection reference;
- component being inspected, such as outer box, drawer, insert, door or packed carton;
- inspection stage, such as incoming material, first article, in-process, final inspection or packing verification;
- photo date and, where useful, inspection time;
- drawing, specification or approved sample revision used for comparison;
- inspection characteristic or defect being documented;
- measured value where a measurement is the subject of the image;
- result status, such as pass, fail, conditional or pending review;
- inspector or QC record reference where traceability requires it.
The purpose is not to cover photographs with text. The purpose is to create an auditable connection between the visual evidence and the controlled documents behind it.
Which QC photo documentation standards make evidence verifiable?
Good documentation separates identification, requirement, observation and disposition. Buyers should not have to infer from a photograph that a dimension was acceptable or that a defect was corrected.
| Evidence field | What it tells the buyer | Supporting record to check |
|---|---|---|
| Project or PO reference | Which commercial order the evidence belongs to | PO, job sheet or project record |
| Sample/batch/lot ID | Which physical units were inspected | Sample log, production or traceability record |
| Component name | Exactly what the image shows | BOM, drawing or component specification |
| Inspection stage | Where the check occurred in the process | Inspection plan or QC report |
| Drawing/specification revision | Which requirement was applicable | Controlled drawing or material specification |
| Characteristic checked | What the photograph is intended to prove | Inspection checklist or test method |
| Measurement/result | What was actually observed | Measurement sheet or test record |
| Disposition | Whether the unit passed or required action | Inspection report, NCR or approval record |
This structure is particularly important for multi-component packaging because visually similar samples may represent different revisions. An unlabeled image of a calendar insert, for example, cannot reliably prove that the photographed insert corresponds to the approved structural revision.
How should measurement photos be labeled?
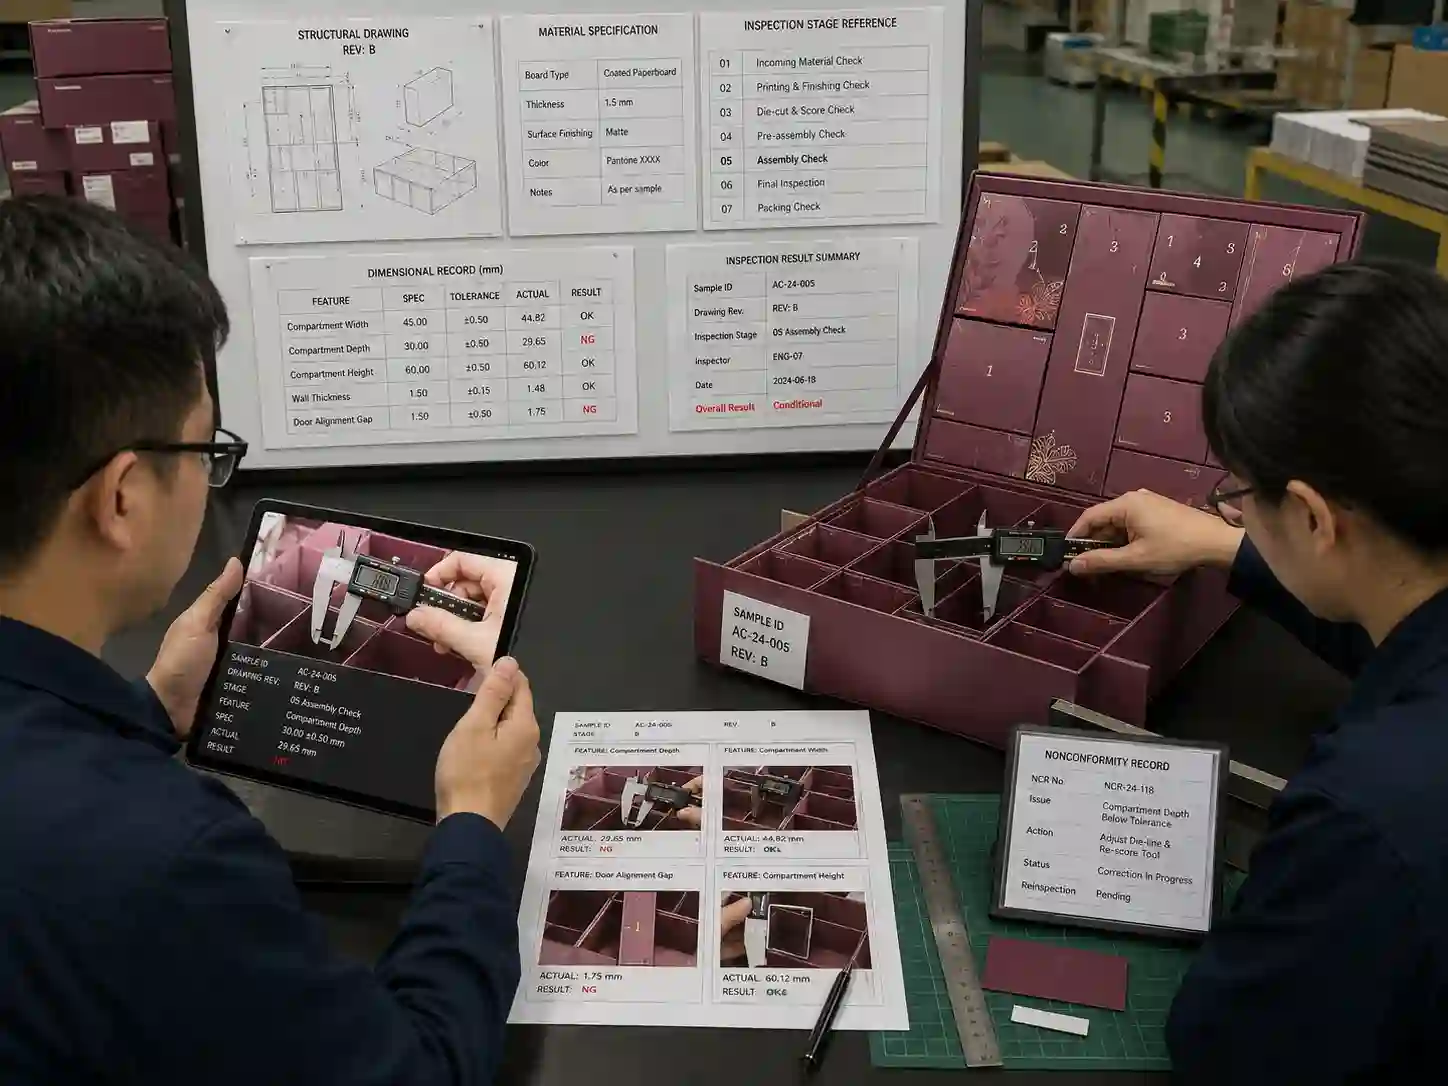
A measurement photo should identify the feature being measured, the applicable requirement and the recorded result. Showing digital calipers or a ruler in a photograph is useful only when the buyer can connect the reading to the correct feature and specification.
For example, a compartment-width photograph might reference the sample ID, drawing revision, cavity position, nominal requirement, applicable tolerance and actual reading. The associated dimensional inspection sheet should contain the same measurement reference.
For critical checks, buyers should verify that the measurement method itself is appropriate. A photograph may demonstrate that a check occurred, but the controlled record should establish what was measured, the acceptance criterion and the result.
Should the acceptance limit appear in the photo?
It can be useful when the image documents a specific dimensional or functional decision, but it is not mandatory for every photograph. A controlled inspection report can contain the acceptance limits if the image has a clear reference back to that record.
The important point is consistency: the photograph, measurement sheet and drawing should not show conflicting revision numbers or requirements.
How should photos distinguish different inspection stages?
Inspection-stage labels should make the sequence of verification visible. Buyers need to know whether an image represents a sample evaluation, first production check, in-process inspection, final inspection, corrective-action verification or packing check.
A practical sequence might be:
- identify the sample or production units being checked;
- identify the applicable controlled drawing or specification;
- photograph the relevant inspection characteristic;
- record measurements or functional observations separately where required;
- assign the inspection result;
- reference any nonconformity or corrective action;
- document reinspection if the original result failed or was conditional.
This prevents a common evidence problem: presenting a good-looking final photograph as though it proves every preceding QC step. A final image can document final condition, but it does not by itself demonstrate when or how earlier inspections were completed.
How should failed inspections and corrective-action photos be labeled?
Failed and corrected conditions should remain distinguishable rather than replacing the original evidence with a new photograph. A buyer should be able to follow the chain from nonconformity to corrective action and reinspection.
A useful corrective-action photo set identifies the original sample or lot, affected feature, nonconformity reference, original result, corrective-action status, revised sample or production identity, reinspection date and new result.
| Weak documentation | Stronger documentation |
|---|---|
| Photo titled “insert problem” | Identified sample, cavity location and nonconformity reference |
| New photo titled “fixed” | Revised sample identity, drawing revision and corrective-action reference |
| Caliper visible with no context | Feature ID, measurement record and applicable requirement linked together |
| Before-and-after images with no dates | Dated original inspection and dated reinspection with separate results |
| Good unit shown after a failure | Evidence confirming whether the photographed unit belongs to the affected and reinspected population |
This distinction matters because a corrected sample does not automatically prove that all affected production units were corrected. The scope of rework and reinspection should come from the relevant production and QC records.
How can buyers verify that QC photos belong to the claimed production?
Buyers should cross-check photo identifiers against other controlled evidence rather than treating the image folder as an independent proof source. Matching references across records provide much stronger traceability.
A focused verification checklist is:
- Does the project or PO reference match the order being reviewed?
- Can the sample, batch or lot identity be found in the inspection records?
- Does the drawing revision match the revision approved for that inspection stage?
- Are measurement photographs consistent with the dimensional record?
- Are inspection dates consistent with the documented production sequence?
- Can failed results be linked to nonconformity and corrective-action records?
- Can revised photos be distinguished from the original failed condition?
- Do packing photographs identify the relevant carton, packing configuration or packing record?
- Are buyer approvals clearly separated from the supplier’s internal QC decisions?
For buyers assessing broader supplier controls, the same principle applies to other evidence available through advent calendar box buying guides: a claim becomes more useful when its supporting records can be connected to identifiable products, revisions and inspection events.
How should packing and carton QC photos be documented?
Packing photos should identify the packing configuration being verified and the units or cartons to which the evidence applies. Generic photographs of closed cartons provide limited evidence if they cannot be linked to a packing specification or inspection record.
Depending on the project, useful evidence may show product orientation, protective materials, carton quantity, carton condition, labels or marks, internal arrangement and the relationship between the finished product and the specified packing method.
Where carton dimensions, gross weight or packing quantities are inspection requirements, those values should be recorded in the appropriate packing or QC document. The photograph supports the record; it should not be the only record.
Which information is factual, project-dependent or subject to buyer approval?
These three categories should be kept separate because not every QC-photo requirement is universal. The supplier can document what occurred, while the buyer may still need to approve project-specific evidence requirements.
Verifiable facts include the photographed sample identity, inspection date, drawing revision, measured value, recorded defect, carton identity and inspection result when these can be cross-checked against controlled records.
Project-dependent recommendations include how many photographs to take, which dimensions need photographic evidence, whether timestamps are required, which packing stages need images and how detailed the naming convention should be. These choices depend on product complexity, risk and the agreed inspection plan.
Buyer approvals may include acceptance of a revised sample, conditional acceptance of a deviation, approval of corrective action or confirmation that a particular evidence package satisfies the buyer’s requirements. Supplier QC records should not imply buyer approval unless that approval is actually documented.
What file-naming structure makes QC photos easier to audit?
A consistent filename can preserve basic traceability even after photographs are downloaded from a supplier portal or separated from a report. Keep the structure short enough to use consistently.
One practical pattern is: project reference + sample/batch ID + inspection stage + component/feature + photo sequence + date.
For example, the naming logic could distinguish an in-process insert-dimension photograph from a final packing photograph without requiring someone to open every file. Sensitive commercial identifiers can be abbreviated when appropriate, provided the abbreviation maps clearly to the controlled QC record.
Folders should also preserve revision history. Replacing an earlier failed-condition photograph with a corrected image destroys part of the evidence trail.
What are the biggest warning signs in supplier QC photo evidence?
The main warning signs are missing identities, inconsistent revisions and photographs that cannot be connected to objective records. Large quantities of images are not necessarily strong evidence.
Buyers should investigate when photos are undated, reused without clear context, grouped under vague names such as “QC passed,” or presented without corresponding inspection results. Other concerns include measurement tools shown without identifying the measured feature, corrective-action images without the original failure, and packing photographs that cannot be linked to identified cartons or packing records.
When reviewing a supplier such as a Giftpackpro packaging factory, the objective should be to understand whether the evidence system supports traceability and verification—not simply whether the supplier can provide attractive production photographs.
What should buyers request before agreeing on the QC photo format?
Buyers should define the required evidence fields before the relevant inspection begins. Retrofitting labels after production increases the risk of ambiguous identities and incomplete traceability.
A concise evidence requirement can specify required project identifiers, inspection stages, critical characteristics, revision references, measurement evidence, nonconformity references, corrective-action documentation and packing evidence. The format can then be aligned with the project’s inspection plan and approval workflow.
FAQ: Do QC photos replace an inspection report?
No. Photographs can support visual, dimensional, functional and packing evidence, but an inspection report is normally the better controlled source for requirements, sample size, recorded results, disposition and other inspection data. The two should reference each other where appropriate.
FAQ: Should every QC photograph include a timestamp?
Not necessarily. Date traceability is important, but the required method depends on the project and evidence system. A controlled report, file metadata or visible photo identifier may provide the necessary date connection if the relationship is reliable and agreed.
FAQ: How should before-and-after QC photos be documented?
Keep both conditions and identify them separately. Record the original sample or lot and failure, the corrective-action reference, the revised sample or affected production identity, and the reinspection result so the buyer can verify the complete sequence.
FAQ: Who should define the final QC photo requirements?
The supplier can propose a practical documentation method, but project-specific requirements should align with the buyer’s inspection and approval expectations. Critical evidence requirements are best agreed before sampling or production verification begins.
For a custom project, buyers can review custom advent calendar box services and request a custom quote while specifying the QC records, traceability fields and photographic evidence expected for supplier verification.