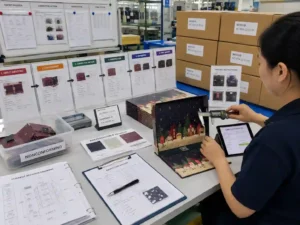
Quick answer: Warped panels should be detected before final assembly by checking panel flatness on a verified reference surface, measuring excessive lift or bow at defined points, and comparing the result with project-specific acceptance criteria. A reliable warped panel production inspection also records the panel type, batch, measurement location, defect severity, and disposition. Suspect components should be isolated before they enter gluing, wrapping, drawer fitting, or final box assembly.
What Does a Warped Panel Look Like Before Assembly?
A warped panel does not remain sufficiently flat when placed in its intended inspection condition. The distortion may appear as edge lift, corner lift, bowing through the center, twisting between opposite corners, or localized deformation.
For rigid paper packaging, this matters because a panel that appears only slightly distorted as a loose component can affect alignment after it becomes part of a larger structure. Possible consequences include uneven gaps, poor closure, misaligned drawer openings, lifted wrapped edges, unstable bases, or visible distortion across large finished surfaces.
Inspectors should distinguish actual panel deformation from temporary movement caused by how a component is being held. A panel should therefore be checked in a repeatable position rather than judged while an operator is bending or pressing it by hand.
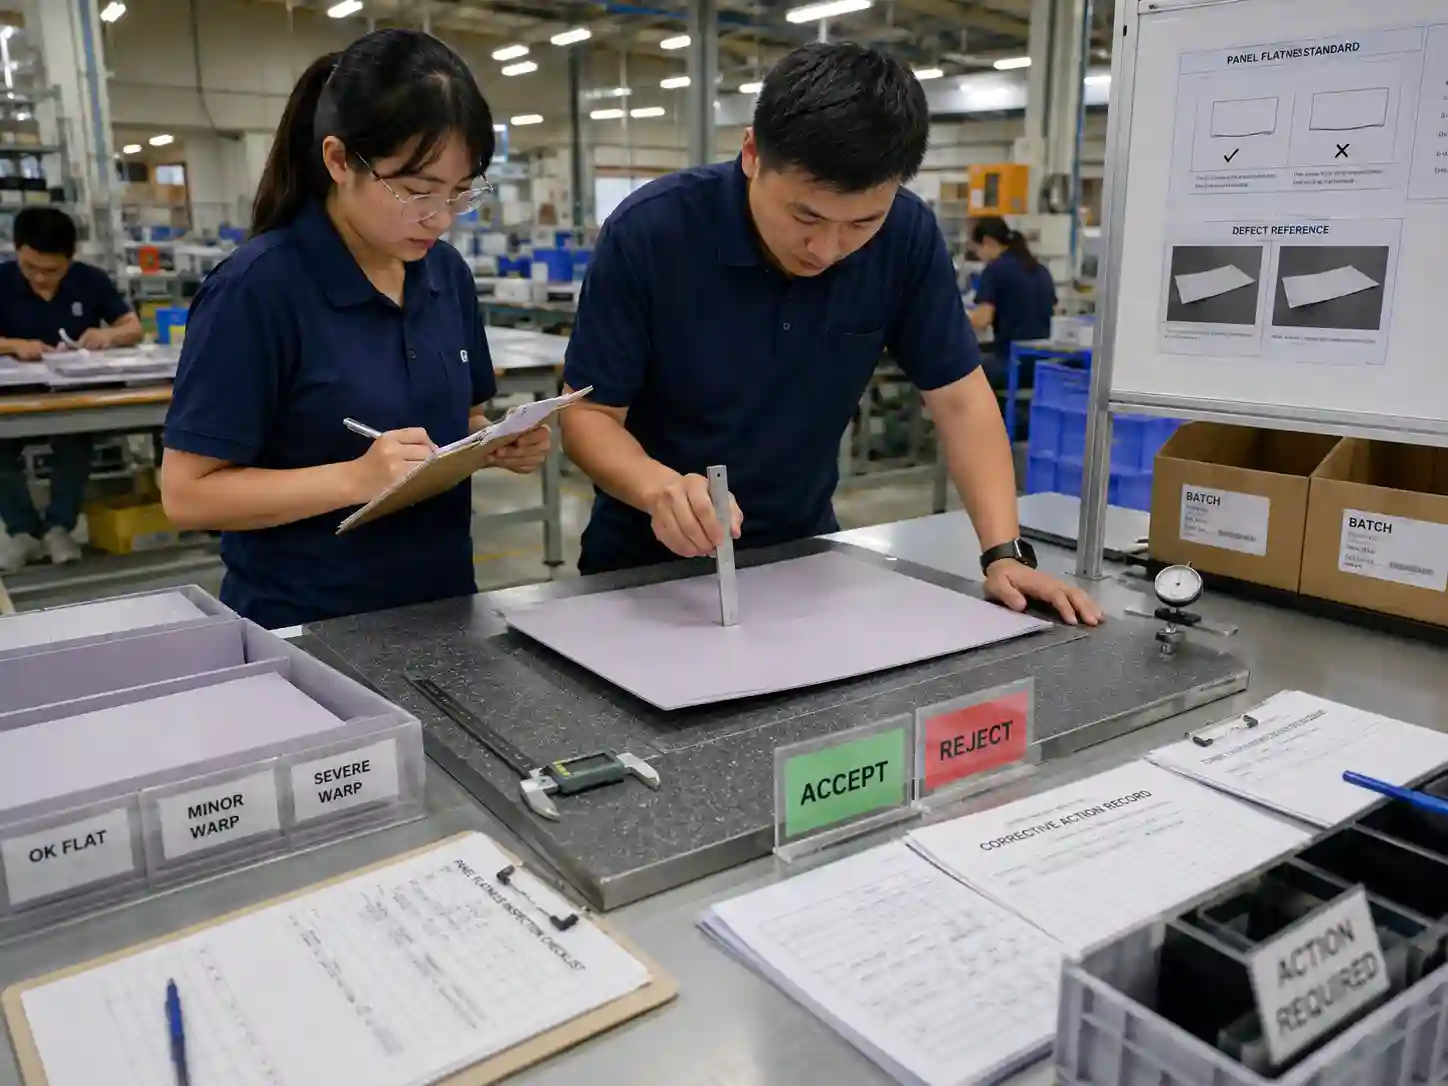
How Should Warped Panel Production Inspection Be Performed?
The inspection should combine visual observation with a repeatable flatness check. The exact measurement method and acceptance limit depend on the panel dimensions, board construction, wrapping material, structural function, and approved project specification.
- Identify the component. Confirm the panel type, production batch, drawing or specification revision, and process stage.
- Condition the panel consistently. Avoid evaluating components immediately after unusual compression, uncontrolled moisture exposure, or another temporary condition that could distort the result.
- Place it on the defined reference surface. Use a clean, stable, sufficiently flat inspection surface appropriate for the component size.
- Observe the natural resting condition. Do not force the panel flat before determining whether bow, twist, or corner lift is present.
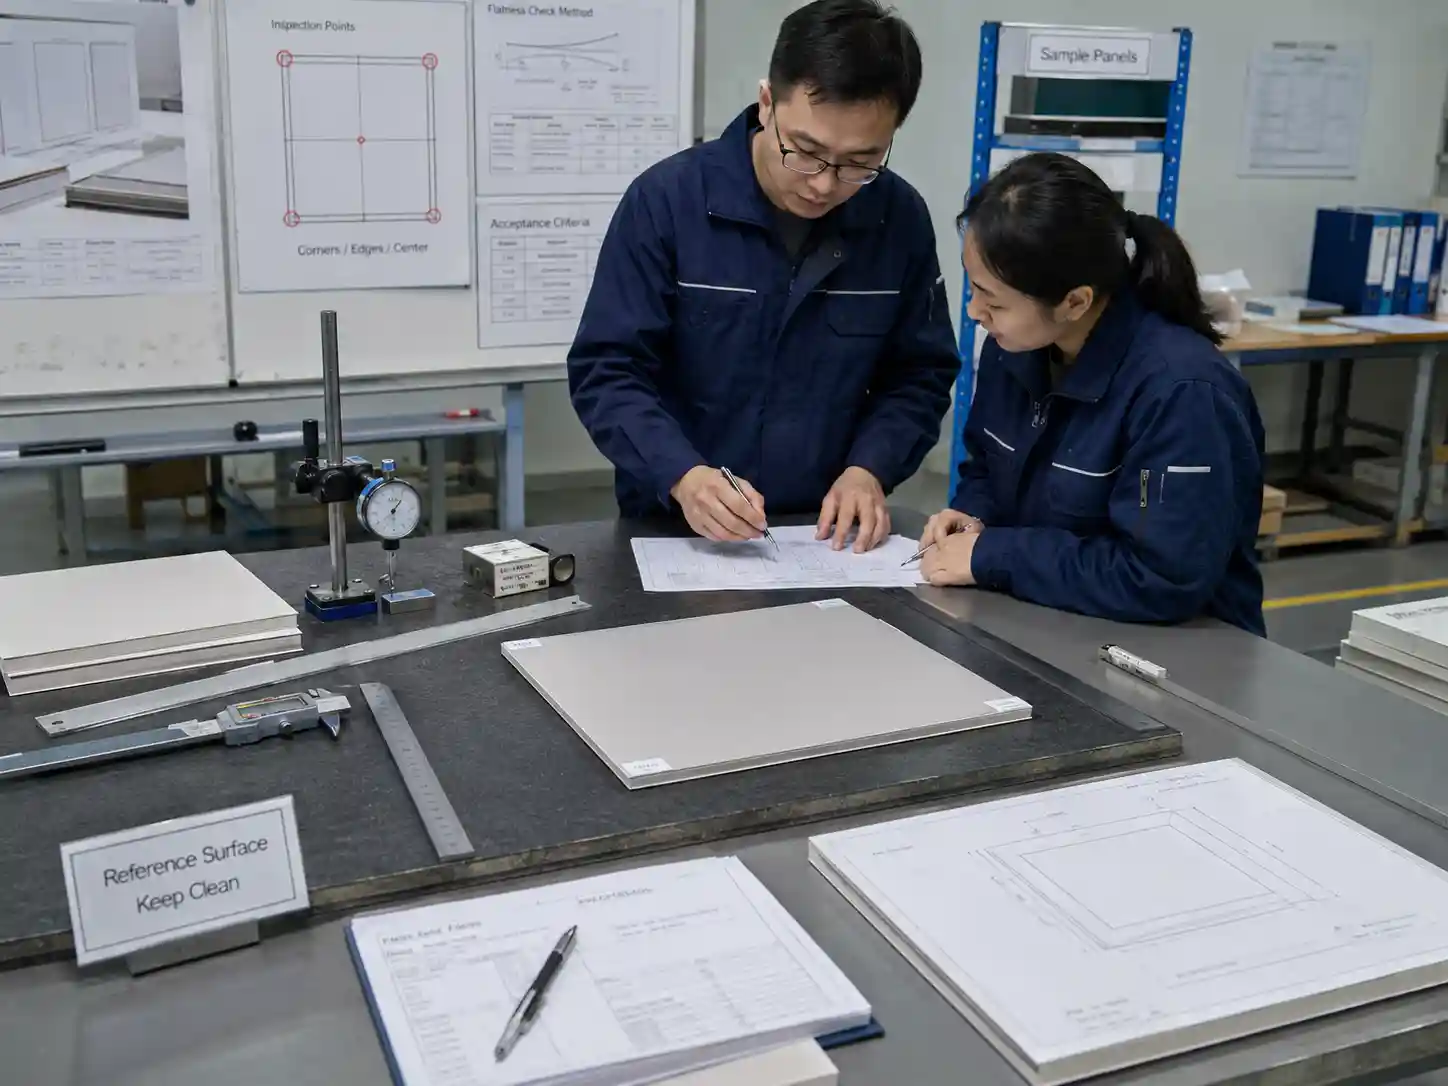
- Check defined measurement points. Typical locations can include corners, long edges, short edges, and the center area, depending on the structure.
- Measure suspect gaps. A suitable gauge or other defined measurement method can quantify lift from the reference plane.
- Compare with approved criteria. Record whether the component passes, requires review, or must be rejected or segregated.
For repeatability, the work instruction should define which face contacts the reference surface, where measurements are taken, whether pressure is permitted, and how the maximum observed deviation is recorded.
Which Areas of the Panel Should Inspectors Check?
Inspectors should focus on locations where deformation is most likely to affect final assembly. Checking only one corner can miss center bowing or diagonal twist.
| Inspection area | What to check | Possible assembly risk |
|---|---|---|
| Four corners | Corner lift or unequal contact with the reference surface | Rocking, poor alignment, uneven finished corners |
| Long edges | Continuous bow or localized edge lift | Visible gaps, poor wrapping or mating-panel contact |
| Short edges | Edge distortion and asymmetry | Closure or assembly alignment problems |
| Panel center | Convex or concave bowing | Visible surface distortion or interference with internal components |
| Opposite corners | Diagonal twist | Structure may not sit square after assembly |
| Wrapped or laminated areas | Distortion associated with material tension or uneven construction | Cosmetic deformation or dimensional instability |
The relevant points should be identified from the structural drawing, approved sample, inspection specification, or other controlled production document rather than selected differently by each inspector.
How Should Flatness and Warpage Tolerances Be Defined?
There is no single warpage tolerance that should automatically be applied to every advent calendar panel. Acceptance criteria should be project-dependent and related to component size, material construction, assembly function, and the visual requirements of the finished box.
A useful specification defines both the measurement method and the acceptance limit. A statement such as “panel must be flat” is difficult to inspect consistently because different operators can interpret it differently.
A controlled criterion can instead identify the reference surface, measurement points, permitted condition during measurement, maximum allowable deviation, and the disposition required when the limit is exceeded.
Buyers and packaging engineers should approve critical criteria before production inspection begins. Where appearance is important but difficult to describe numerically, an approved physical sample or controlled defect reference can supplement dimensional limits.
Which Warpage Defects Should Trigger Further Review?
Any deformation that exceeds the approved limit or interferes with the panel’s intended assembly function should trigger review. Inspectors should also escalate recurring borderline defects because they may indicate process drift even when individual pieces remain within the stated limit.
- One or more corners remain visibly lifted on the defined reference surface.
- The center of a large panel bows noticeably away from its intended plane.
- Opposite corners indicate diagonal twisting.
- Warpage prevents consistent contact with mating components.
- Panel distortion changes drawer, door, sleeve, lid, or base alignment.
- Deformation becomes more pronounced across consecutive production samples.
- Similar defects concentrate within one material or production batch.
- Operators must apply abnormal pressure to make the component fit during assembly.
The last point is particularly useful during in-process control. Forcing a warped component into position can hide the incoming defect while introducing stress into the assembled structure.
When Should Panels Be Checked During Production?
Panels should be inspected at a stage where warpage can still be isolated without dismantling finished boxes. The most useful control point depends on when the relevant board, wrapping, laminating, drying, or component-conversion processes are completed.
Inspection may be appropriate after a process capable of changing flatness and again before the component enters a critical assembly operation. The purpose is not to add unnecessary inspection stages, but to detect deformation before downstream work makes correction expensive or obscures the original cause.
Sampling frequency is also project-dependent. Large panels, visually critical surfaces, newly adjusted processes, or batches showing instability may justify closer inspection according to the project’s quality plan.
What Evidence Should Be Recorded for a Warped Panel?
Inspection records should make the defect traceable to the affected component and production condition. A simple “warped—reject” note is usually insufficient for investigating recurrence.
| Traceability field | Example of useful evidence |
|---|---|
| Component | Outer back panel or internal divider panel |
| Batch reference | Controlled material or production batch identifier |
| Specification revision | Current drawing or inspection-document revision |
| Inspection point | Corner, edge, center, or diagonal location |
| Observed condition | Corner lift, center bow, edge bow, or twist |
| Measurement | Recorded deviation using the approved method |
| Disposition | Accepted, segregated, rechecked, reworked if approved, or rejected |
| Supporting evidence | Inspection sheet, measurement record, or defect photograph |
This traceability allows quality teams to determine whether the problem is isolated or associated with a particular material batch, process stage, machine setting, handling condition, or production period.
What Should Happen When Warped Panels Are Found?
Affected material should first be identified and segregated so it cannot accidentally continue into final assembly. The next step is to establish the scope of the defect and determine whether corrective action is required.
A practical response normally includes checking nearby production, reviewing the relevant batch information, confirming that the inspection method was followed, and investigating possible process variables. The investigation should follow evidence rather than assuming one universal cause.
Depending on the construction, relevant variables may include board condition, moisture imbalance, lamination or wrapping stresses, adhesive application, drying conditions, storage orientation, stacking pressure, or handling. Which factors matter must be verified for the actual component and process.
Corrective action should then be documented, followed by verification that subsequent panels meet the approved criteria. If a proposed change affects an approved material, construction, dimension, appearance, or functional requirement, buyer or engineering approval may be required before the change is released.
How Can Buyers Verify That Warpage Is Being Controlled?
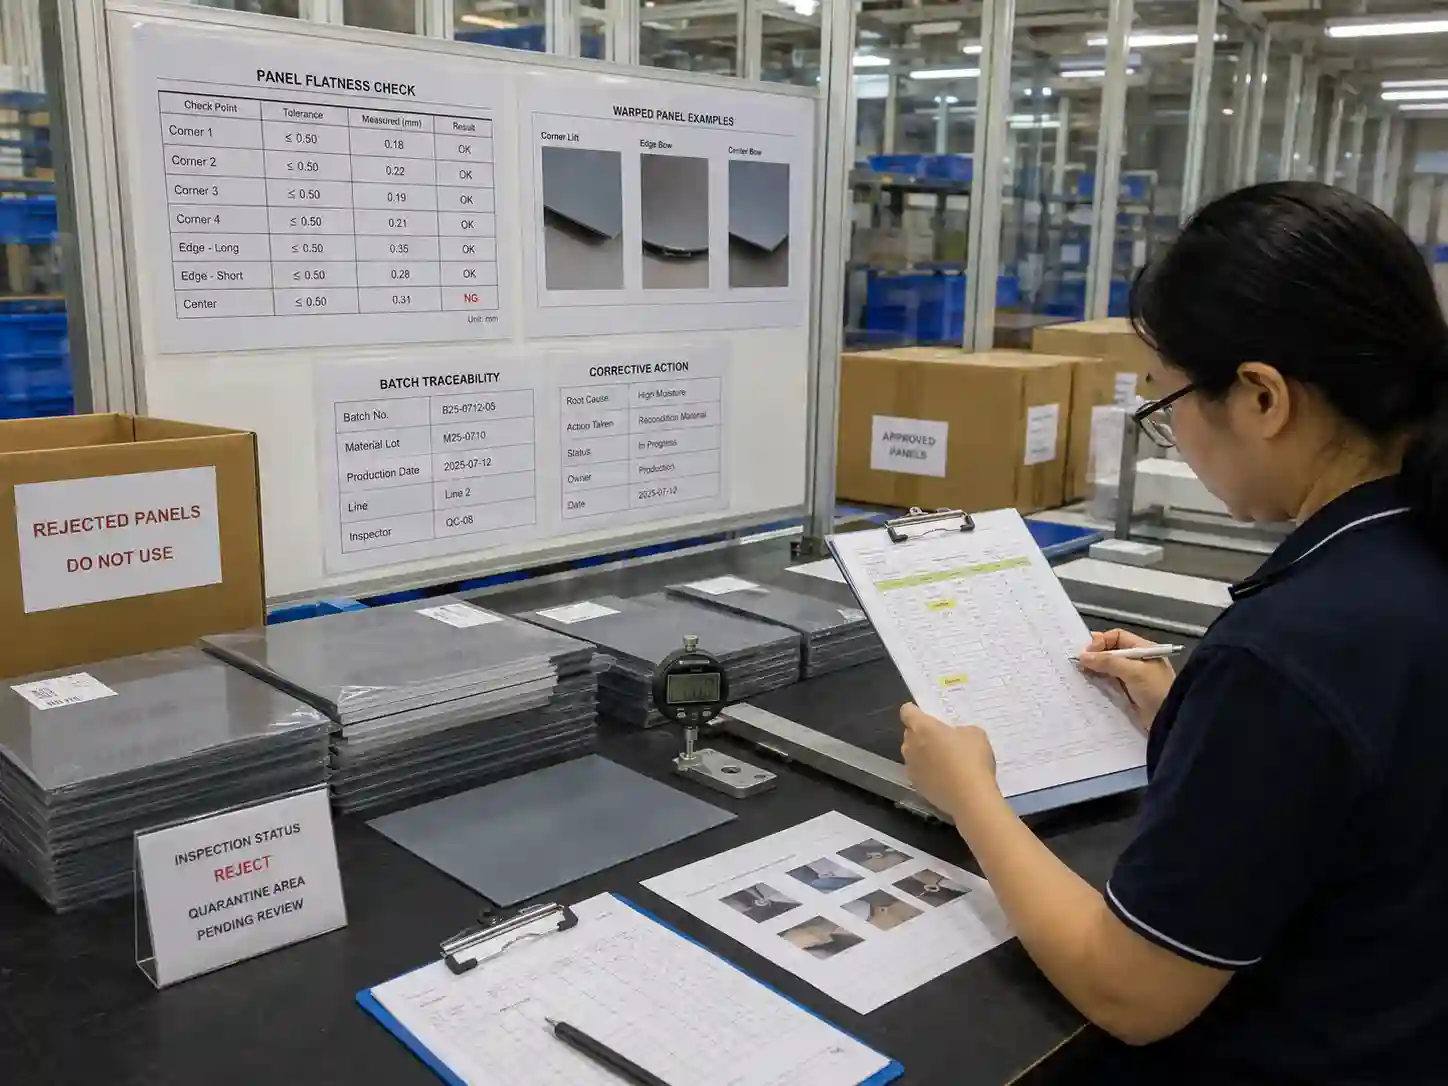
Buyers can verify control by asking for evidence that connects the specification, inspection method, production result, and corrective action. The strongest evidence is normally a controlled record rather than a general statement that panels were checked.
Useful documents can include the applicable drawing revision, flatness inspection criteria, measurement records, defect photographs, batch references, approved samples, segregation records, and corrective-action documentation where a nonconformance occurred.
For custom structures, teams using custom advent calendar box services should confirm critical flatness requirements during engineering and approval rather than leaving them to subjective judgment during final assembly. Relevant structural examples can also be reviewed among custom advent calendar box products.
What Is the Most Important Rule Before Final Assembly?
Do not use final assembly itself as the primary test for panel flatness. Warpage should be identified while the component is still measurable, traceable, and capable of being segregated from conforming production.
A defined reference surface, repeatable measurement points, project-specific acceptance criteria, batch traceability, and documented disposition provide a practical control system. This gives quality managers and purchasing teams evidence that panel deformation was evaluated before it could become a finished-box alignment or appearance problem.
FAQs About Warped Panel Inspection
Can visual inspection alone identify warped panels?
Visual inspection can identify obvious deformation, but borderline defects should be checked using the project’s defined flatness method. Measurement reduces differences between inspectors and provides evidence for disposition decisions.
Should an inspector press a panel flat during measurement?
Only if the approved inspection method specifically defines applied pressure. Otherwise, forcing a panel against the reference surface can conceal its natural deformation and make results difficult to reproduce.
Does every panel need the same warpage limit?
No. Acceptable deviation can vary with panel dimensions, materials, structural function, assembly method, and visual requirements. Critical limits should be established and approved for the specific packaging project.
Should a warped panel be reworked automatically?
No. Rework should follow an approved disposition and should not alter critical dimensions, appearance, material performance, or assembly function without verification. The corrected component should be reinspected before release.
If panel flatness is a critical requirement for your packaging structure, request a custom quote and include the relevant drawings, panel dimensions, materials, approved samples, and inspection requirements for project review.