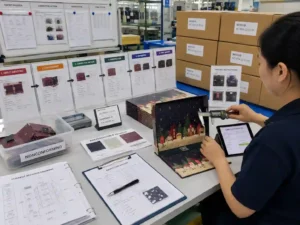
Quick answer: A practical perforated door inspection method does not require opening every finished advent calendar. Control the perforation during production, verify its position and cut quality before final assembly, then perform destructive opening tests on defined samples from the batch. Inspectors should compare results with approved drawings or reference samples, record door positions and defect types, maintain batch traceability, and increase inspection or contain production when repeated defects appear.
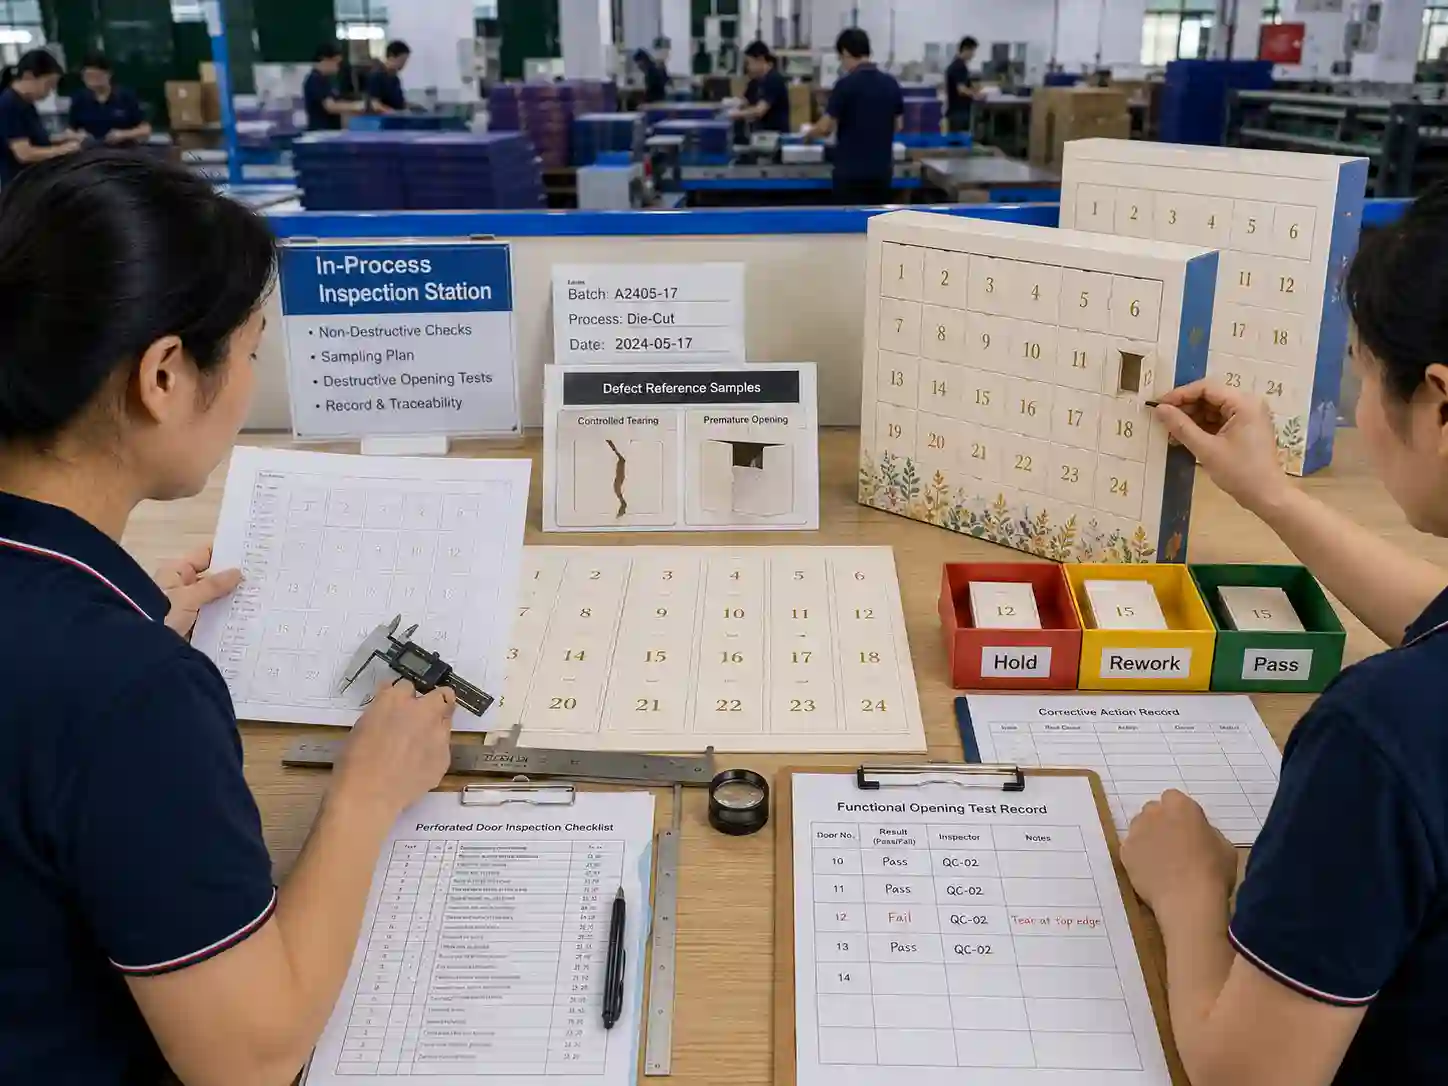
Why should perforated doors be inspected before every box is finished?
Perforated doors should be checked at stages where defects are still visible and correctable. Waiting until completed calendars are packed makes investigation harder and may require opening saleable units to determine whether the perforation performs correctly.
A perforated door is influenced by several production variables: die-cut position, cut-to-tie pattern, board or paper characteristics, printed artwork registration, creasing, lamination or surface treatment, and the geometry behind the door. A finished exterior can therefore look acceptable while the opening function is poor.
Typical risks include doors that tear outside the intended line, perforations that are too weak and open prematurely, incomplete cuts, displaced perforations, damaged corners, and doors that interfere with internal components.
The inspection strategy should consequently combine non-destructive production checks with controlled destructive testing rather than depend on finished-box appearance alone.
What should a perforated door inspection method include?
The method should define what is checked before assembly, which finished units are opened, which door positions are tested, what constitutes a defect, and how results are connected to the production batch. These requirements should be documented before inspectors begin routine checks.
| Inspection stage | Typical check | Evidence | Does the door need opening? |
|---|---|---|---|
| Die-cut component | Perforation position, continuity, cut quality and registration | Drawing, approved sample, measurement record | No |
| Early assembly | Door alignment with cavity or internal structure | First-piece or in-process inspection record | Selected samples only |
| Production sampling | Opening behavior, tear path and door retention | Functional inspection checklist | Yes |
| Finished batch | Appearance plus sampled functional verification | Batch QC and traceability record | Selected samples only |
The exact sampling frequency, test positions and acceptance limits are project-dependent. They should reflect the calendar structure, perforation design, number of doors, materials, production process and approved quality requirements rather than an arbitrary universal number.
How can perforations be checked without opening the doors?
Inspectors can verify many characteristics visually and dimensionally before performing an opening test. These checks cannot prove opening performance by themselves, but they can identify process drift before more finished units are produced.
What should be checked against the structural drawing?
The perforation should be compared with the controlled dieline or structural drawing. Inspectors can check critical offsets from panel edges, printed reference features, creases, neighboring doors and internal openings where these dimensions affect function.
Measurements may be made with suitable gauges, rulers, calipers, templates or approved checking fixtures depending on the required precision. The measurement method should be repeatable so that results from different production periods can be compared.
What visual defects can be detected without opening a door?
Visible inspection can identify broken ties, incomplete perforation sections, crushed board, excessive cutting, surface cracking and obvious registration shifts. The inspector should also look for doors already lifting from the surrounding panel.
- Missing or visibly incomplete perforation sections
- Unexpected continuous cuts where ties should remain
- Prematurely broken perforation ties
- Perforation visibly displaced from the approved position
- Cracking, delamination or tearing around the cut line
- Door corners lifting before intended opening
- Damage caused by downstream folding, gluing or assembly
These observations should be supported by an approved reference, drawing or defect standard whenever appearance alone could be interpreted differently by different inspectors.

How should functional opening be tested without sacrificing every finished calendar?
Functional performance should be verified by opening selected production samples. The objective is to obtain evidence that the manufacturing process is producing usable doors while preserving the majority of finished units.
A useful approach is to distribute tests across production rather than taking all destructive samples from one carton or one moment in the run. Samples can represent different production periods, machines, tooling positions, assembly lines or other traceable manufacturing divisions when these are relevant.
Within each sampled calendar, inspectors should also avoid repeatedly testing only the easiest door position. Door geometry can vary across a multi-door structure, so the inspection plan can rotate positions or deliberately include structurally sensitive locations.
What should the inspector observe during an opening test?
The inspector should observe the complete opening event, not simply whether the door eventually opens. The tear should follow the intended perforation sufficiently well to meet the project’s approved functional and appearance criteria.
Useful observations include the force consistency perceived during controlled manual opening, where tearing starts, whether the tear follows the perforation, whether surrounding graphics or facing paper are damaged, and whether the door separates or remains attached as intended.
If opening force needs to be quantified rather than assessed comparatively, the project should define an appropriate test setup and acceptance range. A numerical force limit should not be invented during final inspection if it was never established and approved during development.
How should defects be classified?
Defect classification should be based on functional and agreed appearance consequences. Buyers and suppliers should approve project-specific criteria where the seriousness of a condition is not self-evident.
| Observed condition | Inspection concern | Typical verification |
|---|---|---|
| Door cannot be opened along intended perforation | Functional failure | Opening test plus examination of cut pattern |
| Tear repeatedly leaves perforation path | Functional/appearance defect | Compare multiple samples and positions |
| Door opens before intended use | Insufficient retention | Inspect ties, handling damage and repeated samples |
| Perforation is visibly displaced | Registration or die-cut control issue | Measure against controlled drawing/reference |
| Surface cracks around perforation | Appearance/material-process issue | Visual comparison and material/process review |
| One isolated irregular opening | Potential localized defect | Expand sampling to establish whether it repeats |
Whether a condition is classified as critical, major, minor or another agreed category depends on the project’s inspection specification and intended product performance. The classification and acceptance rule should be established by the responsible parties rather than assumed by the inspector.
What should happen when a sampled door fails?
A failed sample should trigger investigation according to the defined quality plan. Inspectors should not simply replace the tested unit and continue without determining whether the problem could affect other calendars from the same production population.
The immediate response may include segregating affected material, increasing the inspection scope, checking additional door positions, reviewing die-cut components, or tracing production back to a machine, tool, shift, material lot or assembly period.
Corrective action depends on the cause. For example, a positional defect may require investigation of die-cut registration, while premature opening may require review of perforation geometry, material behavior or damage introduced during downstream handling.
After corrective action, new samples should be inspected using the same controlled method. Release should be based on documented reinspection evidence rather than the assumption that an adjustment solved the problem.
How should perforated-door inspection remain traceable?
Inspection records should connect the tested samples and results to identifiable production. Traceability makes it possible to determine which material should be contained when a defect appears and whether corrected production can be distinguished from earlier output.
For example, an inspection record might identify the production batch, inspection time, sample reference, tested door positions, observed defect, affected manufacturing period, corrective action and reinspection status. Photographs of representative failures can provide additional evidence when the defect is difficult to describe consistently.
A practical traceability sequence could be:
- A sampled calendar shows tearing outside the intended perforation at a recorded door position.
- The inspector records the sample and production identification and checks additional units.
- Repeated failures are traced to the relevant production period or process condition.
- Potentially affected material is segregated while the cause is investigated.
- A process correction is documented.
- Post-correction samples are opened and inspected.
- The affected production is released, reworked or rejected according to the approved quality decision.
This provides stronger evidence than a checklist containing only a generic “perforation OK” entry.

Which requirements are factual, project-dependent, or buyer-approved?
The distinction matters because there is no single inspection quantity or perforation specification suitable for every advent calendar design.
Verifiable production facts: inspectors can record dimensions, perforation location, visible cut condition, tested door positions, observed opening behavior, batch identity, defect quantities and reinspection results. These can be supported by drawings, samples, measurements, photographs and QC records.
Project-dependent recommendations: sampling frequency, which door positions receive destructive testing, measurement points, inspection stages and whether special gauges or force measurements are needed depend on structure, materials and manufacturing risk.
Buyer or project approvals: acceptance tolerances, functional limits, defect classifications and release criteria should come from the agreed specification, approved sample, controlled drawing or quality plan. A supplier should not substitute an undocumented tolerance for a requirement that needs buyer approval.
What evidence should buyers request from the supplier?
Useful evidence demonstrates that perforations were controlled during production rather than checked only after cartons were completed. Depending on the project, this may include controlled drawings, approved samples, first-piece records, in-process inspection sheets, functional opening-test records, defect photographs and corrective-action or reinspection records.
Teams developing a new calendar can review custom advent calendar box services and examples of custom advent calendar box products when discussing how the structural design will be produced and inspected.
FAQs about perforated door inspection
Does visual inspection prove that a perforated door will open correctly?
No. Visual and dimensional checks can identify cut, position and surface defects, but functional performance should be confirmed by opening representative samples. Combining both methods reduces unnecessary destructive inspection while still providing evidence of actual door behavior.
Should every door on a sampled advent calendar be opened?
Not necessarily. The appropriate approach depends on the design and inspection plan. Rotating test positions across samples can provide coverage of different door locations, while higher-risk positions may justify more frequent testing.
What if perforation failures appear only occasionally?
The inspection scope should be expanded enough to determine whether the failure is isolated or associated with a repeatable production condition. Traceability to production periods, tooling, materials or assembly stages helps determine the affected population instead of assuming the entire batch is identical.
When should the perforation criteria be agreed?
Functional expectations and important acceptance criteria should be defined before mass-production inspection. Drawings, approved samples and documented test methods give inspectors a controlled reference and reduce subjective decisions after production is complete.
How can Giftpackpro support perforated-door quality planning?
Perforated-door control is most effective when structural references, inspection points, functional tests and traceability requirements are considered before finished calendars reach final packing. Giftpackpro can review project-specific packaging requirements and discuss appropriate production and QC documentation for custom calendar structures.
For a new project, request a custom quote and provide the calendar structure, door layout, product requirements and any existing drawings or inspection criteria for review.