Quick answer: A practical box gap alignment squareness tolerance should be established from the approved structure, functional requirements, visible appearance, measurement method, and production capability—not from an arbitrary universal number. Define exactly where each dimension is measured, approve reference samples, record numeric limits where measurement is reliable, and use controlled visual criteria where appearance matters. Production inspectors can then compare samples against the same documented standard and segregate, investigate, and reinspect material when results fall outside the approved limits.
What should an acceptable gap, alignment, and squareness standard contain?
The standard should convert subjective descriptions such as “straight,” “even,” or “well aligned” into repeatable inspection decisions. Each important characteristic needs a defined inspection location, method, acceptance limit, and reference evidence.
For an advent calendar, these characteristics may include gaps around drawers, spacing between doors or panels, alignment of printed or wrapped components, edge-to-edge registration, lid-to-base positioning, and the squareness of assembled housings. The relevant checks depend on the box structure.
A controlled drawing or QC specification should identify measurement points. An approved physical sample can supplement the drawing where visual appearance is difficult to describe numerically.
| Characteristic | What to define | Typical inspection method | Why it matters |
|---|---|---|---|
| Gap | Measurement locations and approved minimum/maximum or variation | Feeler gauge, caliper, scale, or controlled visual comparison | Uneven gaps can affect appearance, drawer movement, closure, or retention |
| Alignment | Reference edge, centerline, feature, or adjacent component | Scale, alignment template, fixture, drawing, or approved sample | Misalignment can make panels, doors, drawers, or graphics appear incorrectly assembled |
| Squareness | Reference corners, diagonals, or perpendicular edges | Diagonal comparison, square, fixture, or dimensional measurement | Out-of-square assemblies can create cumulative gaps and functional interference |
| Flushness | Permitted step between adjacent surfaces | Gauge, straightedge, or controlled comparison | Raised or recessed components may indicate assembly or material problems |
How should box gap alignment squareness tolerance limits be established?
Start with function and the approved structure, then determine what variation remains acceptable without creating functional or unacceptable visual consequences. The final production limits should be approved before inspectors are expected to enforce them.
1. Which features are actually critical?
Not every visible dimension needs the same level of control. Identify characteristics that influence operation, assembly, or prominent appearance first.
For example, a drawer gap may be functionally important because too little clearance can cause binding, while excessive clearance can produce loose movement or visibly irregular spacing. An outer housing that is out of square can shift several drawers simultaneously even if individual drawer dimensions are correct.
Classifying characteristics also prevents inspectors from spending excessive time measuring dimensions that do not affect the agreed product requirements.
2. Where exactly will the measurement be taken?
A tolerance is only useful when the measurement method is repeatable. The QC document should therefore identify the measurement location rather than simply stating “drawer gap” or “panel alignment.”
A drawer opening, for example, could be checked at the left, right, top, and bottom. A long panel may need checks near both ends because one measurement at the center could miss skew or taper.
For squareness, diagonal measurements can be useful on rectangular assemblies: differences between corresponding diagonals indicate geometric distortion. Alternatively, a controlled square or inspection fixture may be more practical for a particular construction.
3. What should determine the numeric limit?
Numeric limits should come from project-specific engineering and approval evidence rather than a generic packaging tolerance copied from another product. Board thickness, wrapping material, construction method, box dimensions, insert design, adhesive behavior, and assembly sequence can all affect realistic variation.
A useful development process is to measure approved samples and controlled trial-production units, then compare those measurements with functional results. Engineers can determine where increasing variation begins to create binding, poor closure, visible skew, interference, or other unacceptable conditions.
This does not mean every observed production variation should automatically become acceptable. The buyer or authorized project team still needs to approve the final limits where they affect agreed appearance or function.

How can visual requirements be converted into inspectable criteria?
Use numeric measurements where they produce reliable decisions, and controlled visual references where appearance cannot be represented adequately by one dimension. Combining the two is often more effective than relying entirely on either method.
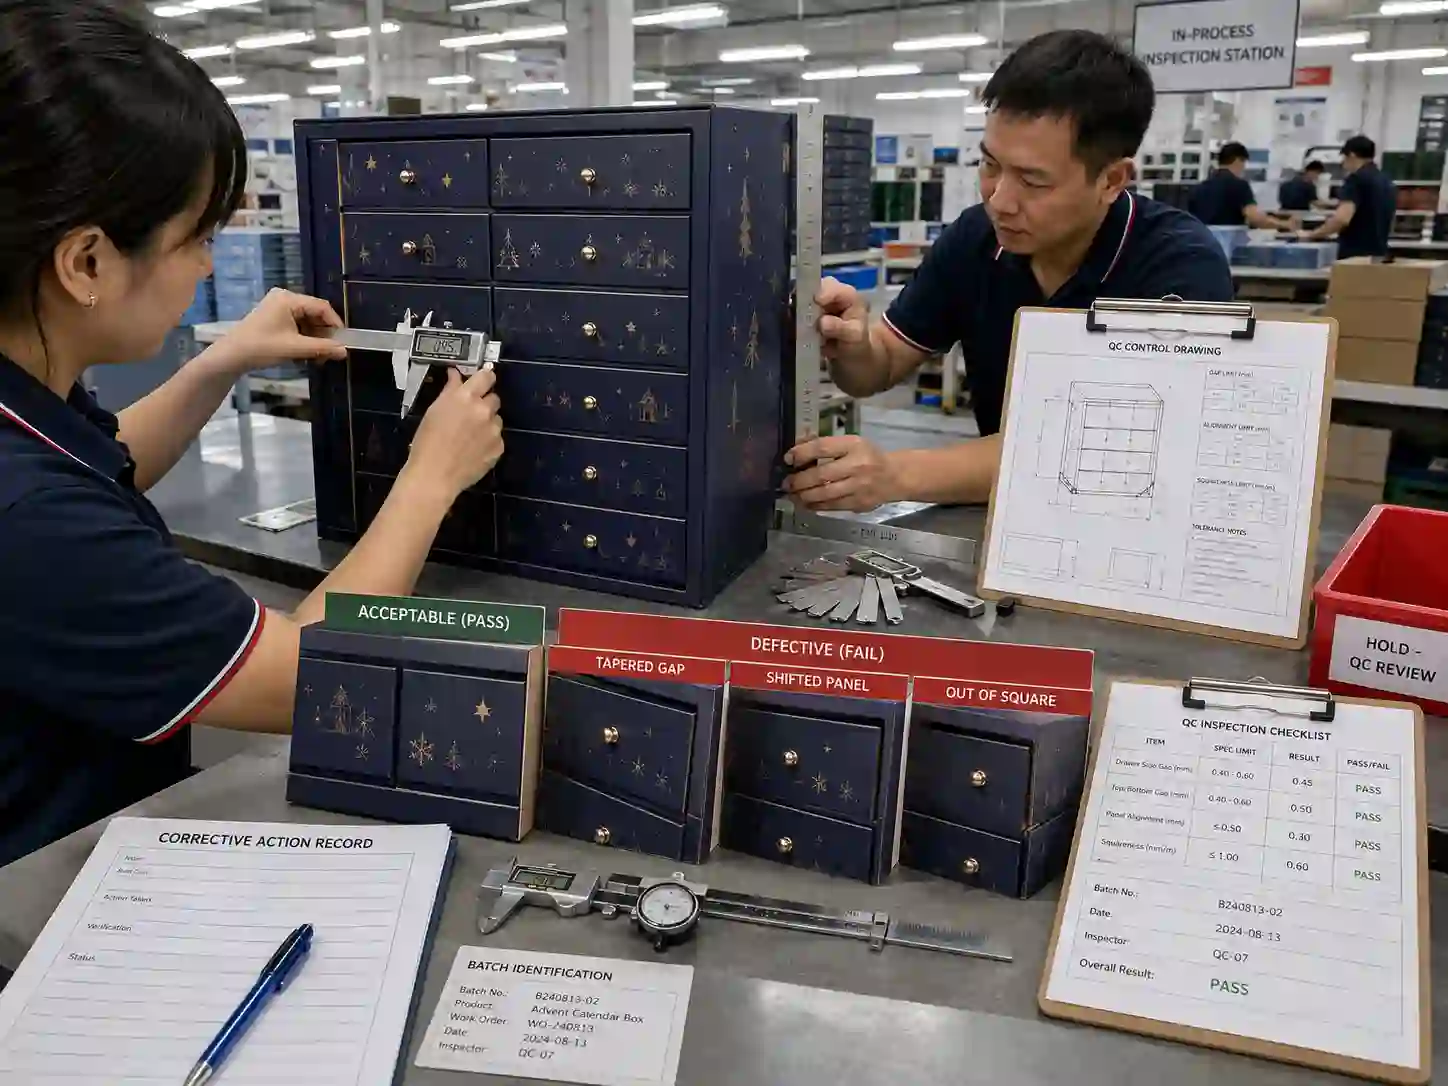
For example, a specification might identify measurable edge displacement while also retaining an approved reference sample showing the expected overall appearance. Controlled defect samples or photographs can illustrate known unacceptable conditions such as a visibly tapered gap or skewed drawer bank.
A practical defect checklist can include:
- gap outside the approved dimensional range at a defined inspection point;
- gap variation that creates obvious taper across the same drawer, door, or panel;
- component displaced beyond its approved alignment reference;
- housing or panel sufficiently out of square to affect fit, closure, or visible geometry;
- adjacent surfaces showing unacceptable step or flushness variation;
- drawer, door, lid, or insert binding because of dimensional or assembly distortion;
- multiple small deviations combining into a visibly unacceptable assembly.
Terms such as “obvious,” “excessive,” or “unacceptable” should not stand alone in the final QC specification. Where they are unavoidable, inspectors need an approved sample, photograph, limit sample, or other controlled reference to reduce interpretation differences.
Why should gap, alignment, and squareness be checked together?
These characteristics can be related, so measuring only the visible symptom may hide the actual production cause. An uneven gap, for example, does not necessarily mean that the opening itself was produced incorrectly.
An out-of-square outer housing can make a correctly sized drawer appear misaligned. Incorrectly positioned internal dividers can shift several compartments. Uneven wrapping tension, panel movement during gluing, or assembly fixture problems can also produce systematic displacement.
When inspectors find repeated deviations, the investigation should therefore compare related dimensions rather than simply adjusting the final component. This is particularly important for multi-compartment advent calendars, where positional errors can accumulate across an assembly.
When should these limits be checked during production?
Check characteristics at stages where a deviation can still be identified and corrected before it becomes embedded in large quantities of finished packaging. Final inspection alone provides less opportunity to isolate the process that created the defect.
Depending on the structure, relevant checks may occur after component cutting, rigid-board assembly, wrapping, divider or drawer installation, and final assembly. The inspection plan should identify which dimensions are meaningful at each stage.
First-article or initial production checks are particularly useful for confirming that tooling, fixtures, materials, and assembly settings are producing results consistent with the approved reference. Subsequent in-process sampling can detect drift.
For buyers developing complex structures, reviewing these control points with a custom advent calendar box services supplier can help establish which measurements belong in engineering approval and which belong in routine production inspection.
What records make the tolerance standard verifiable?
Inspection evidence should connect the measured result to the specification, sample identity, production identification, and disposition. This makes a pass/fail decision reviewable instead of depending on an inspector’s memory.
A useful record can contain the product or version identification, batch or production reference, inspection stage, sample quantity, measurement point, specified limit, actual result, inspection tool, inspector, date, defect evidence, disposition, and reinspection status.
What does a practical traceability example look like?
Suppose an inspector finds that several drawers on sampled assemblies have a progressively tapered side gap. The QC record identifies the affected production batch and drawer positions, records measurements at the specified locations, and attaches photographs of the condition.
The affected material is segregated while production staff investigate. Measurements show that the individual drawers remain within their dimensional requirements, but the surrounding housing is out of square. The corrective action therefore addresses the housing assembly process rather than changing drawer dimensions.
After the process correction, newly produced units and any affected material designated for reinspection are checked using the same approved measurement method. The reinspection result is then linked to the original nonconformance record.
This traceability—from requirement to actual measurement, defect evidence, production identification, corrective action, and reinspection—is more useful than a checklist containing only “alignment: pass.”

What should happen when measurements exceed the approved limits?
Material outside an approved limit should be identified and controlled according to the project’s quality procedure rather than automatically accepted because the deviation appears small. The next step depends on defect severity, quantity affected, functional impact, and the buyer’s approval requirements.
- Confirm the result using the specified measurement method and calibrated or otherwise controlled inspection equipment as applicable.
- Identify and segregate potentially affected production.
- Determine whether the deviation is isolated or systematic through additional inspection where appropriate.
- Investigate the process source, such as fixture position, board dimensions, wrapping, gluing, component placement, or assembly sequence.
- Implement and document the agreed correction.
- Reinspect affected or newly produced material against the unchanged approved criteria.
- Escalate deviations requiring concession or specification changes to the authorized buyer or project approver.
A supplier should not quietly widen a tolerance after production has begun simply to convert failed material into passing material. If engineering evidence supports a specification change, that change should be documented and approved through the project’s change-control process.
Which requirements are facts, recommendations, and buyer approvals?
Verifiable facts are the actual drawing dimensions, approved measurement locations, recorded inspection results, sample identification, production references, and observed functional performance. These can be checked directly against controlled documents and physical samples.
Project-dependent recommendations include sampling frequency, which positions receive additional measurements, whether fixtures or manual gauges are more appropriate, and how much in-process checking is justified by structural risk. These depend on design complexity, manufacturing process, and previous inspection results.
Buyer or authorized project approvals should cover requirements that define the accepted product, including appearance standards, critical functional limits, approved reference samples, and concessions for deviations where applicable. A Giftpackpro packaging factory review can provide manufacturing evidence, but acceptance criteria should remain traceable to the approved project specification.
What are the most common mistakes when setting these limits?
The most common mistake is specifying a number without defining how and where it will be measured. Other problems include using one tolerance for structurally different features, approving only appearance without checking function, and allowing inspectors to compare production against uncontrolled samples.
Another risk is treating every gap problem as a gap-dimension problem. Checking related squareness, component position, and assembly geometry can reveal the actual source and lead to a more effective corrective action.
FAQs about gap, alignment, and squareness limits
Should every advent calendar use the same gap tolerance?
No. Acceptable limits depend on the structure, dimensions, materials, moving components, manufacturing method, appearance requirements, and approved functional performance. A tolerance suitable for one construction should not automatically be transferred to another.
Is a golden sample enough to control alignment?
An approved reference sample is useful, but measurable characteristics should also have documented inspection points and limits where practical. This reduces dependence on subjective visual comparison and makes production records easier to verify.
Should squareness be checked on every finished box?
Not necessarily. Inspection frequency should follow the project’s control plan and risk assessment. Squareness may be checked during first-article and in-process inspections, with additional checks triggered by drift, functional defects, process changes, or abnormal results.
Can a supplier accept an out-of-tolerance box if it still functions?
Only according to the project’s authorized deviation or concession process. Functional performance does not automatically override an approved dimensional or appearance requirement, particularly when the deviation is visible or indicates unstable production.
For a new advent calendar project, provide the structural drawings, approved samples, product requirements, and critical appearance points when you request a custom quote. Giftpackpro can review how gap, alignment, and squareness requirements can be translated into practical production inspection points.