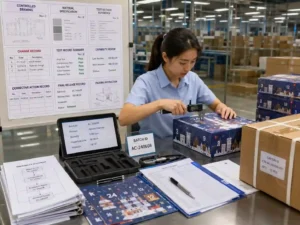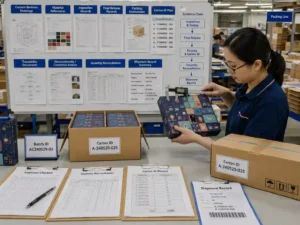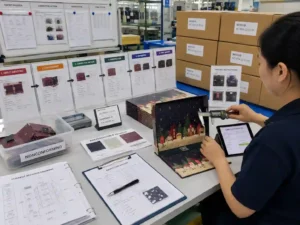
Quick answer: Mixed sku product fit sampling should cover the product-position combinations most likely to fail, not simply a random selection of finished calendars. Inspectors should identify different SKU dimensions, cavity or drawer positions, loading orientations, and structural risk points, then verify insertion, clearance, retention, closure, and removal. Results should remain traceable to the SKU, calendar position, production batch, inspection stage, and approved reference so failures can be isolated and corrected.
Why is mixed-SKU product-fit inspection different from checking one product?
A mixed-SKU calendar creates multiple product-to-position interfaces, so one successful fit does not demonstrate that every SKU will function correctly in every assigned position. The inspection therefore needs to control both the product identity and its intended calendar position.
This matters when products differ in width, height, depth, shape, weight, cap geometry, orientation, or packaging format. Calendar positions can also vary because of drawer dimensions, insert geometry, board buildup, wrapped edges, partitions, or assembly tolerances.
The verifiable evidence is straightforward: compare the controlled product list, structural drawing, approved sample, and measured production samples. Inspectors should be able to identify exactly which SKU was tested in which position.
How should mixed sku product fit sampling be planned?
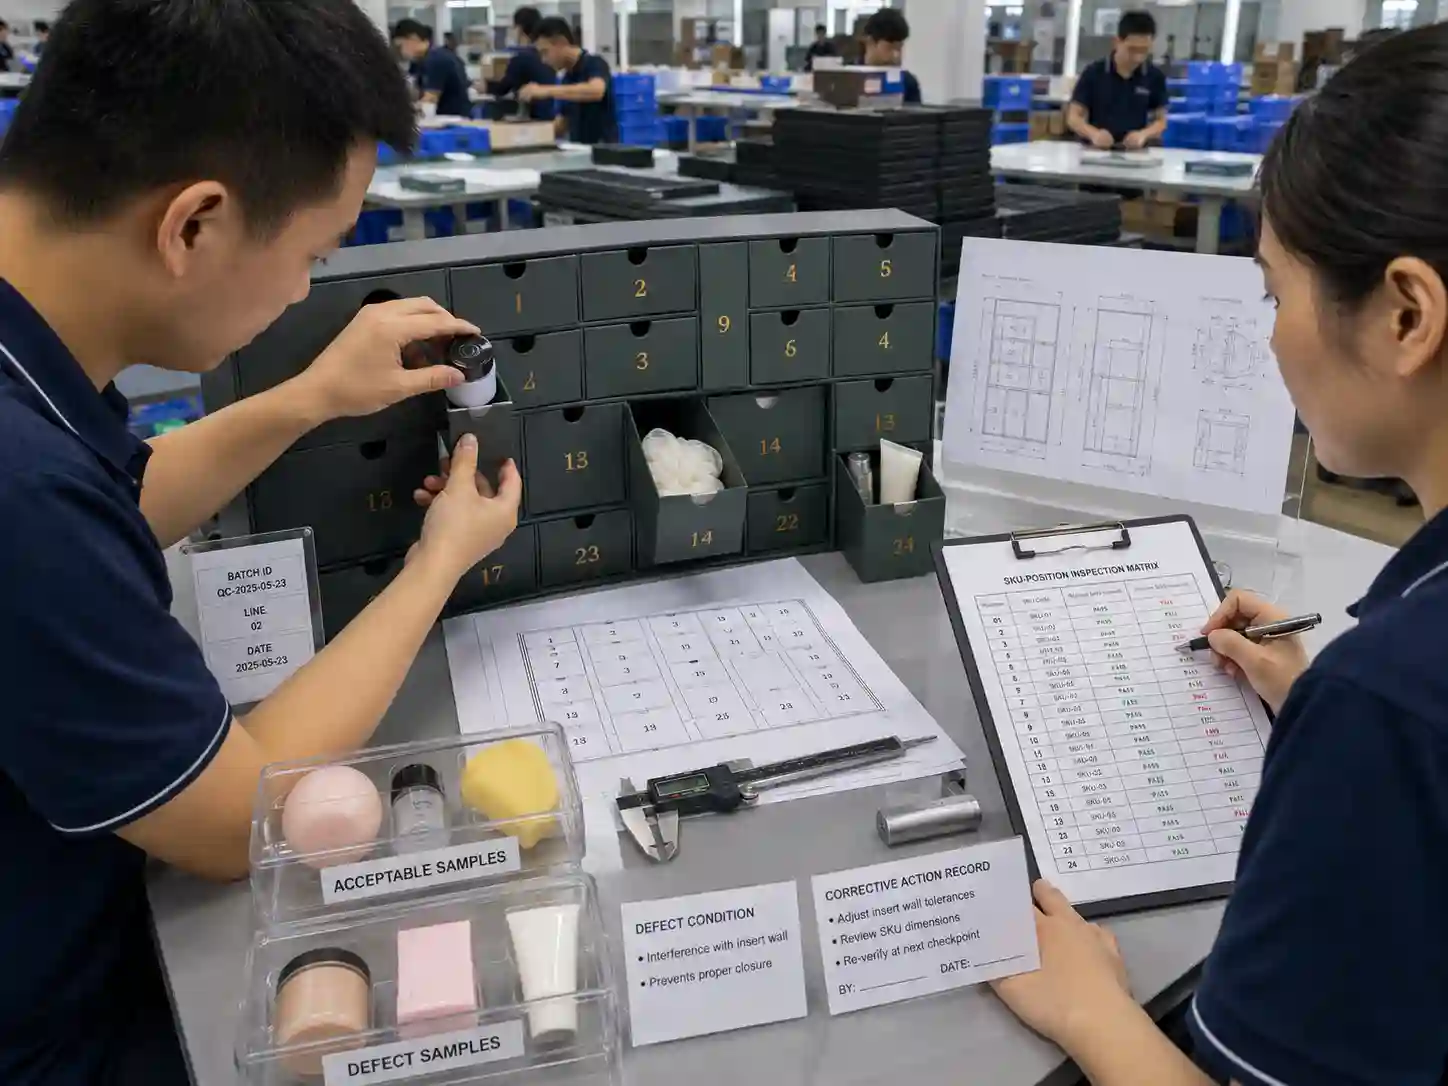
Start by creating a SKU-to-position inspection matrix. The matrix should identify the intended product for each relevant drawer, cavity, pocket, or compartment and highlight combinations with greater fit risk.
A practical plan normally considers three factors: variation between products, variation between calendar positions, and variation introduced by production. Sampling only the smallest or easiest-fitting product can miss interference affecting larger or unusually shaped SKUs.
Which SKU-position combinations deserve priority?
Prioritize combinations where dimensional or functional margins appear smallest. These are more informative than repeatedly checking low-risk combinations with generous clearance.
- Largest or widest SKU relative to its assigned cavity.
- Tall products close to the available closing depth.
- Irregular products with caps, shoulders, pumps, protrusions, or tapered profiles.
- Heavy products that may deform an insert or drawer during handling.
- Positions near outer walls, partitions, wrapped edges, folds, or other structural constraints.
- Products requiring a specific loading orientation.
- Positions that showed fit problems during prototype or pre-production review.
These are risk indicators rather than universal acceptance rules. The actual priorities depend on the approved product dimensions and calendar construction.
Should every SKU and every position be tested?
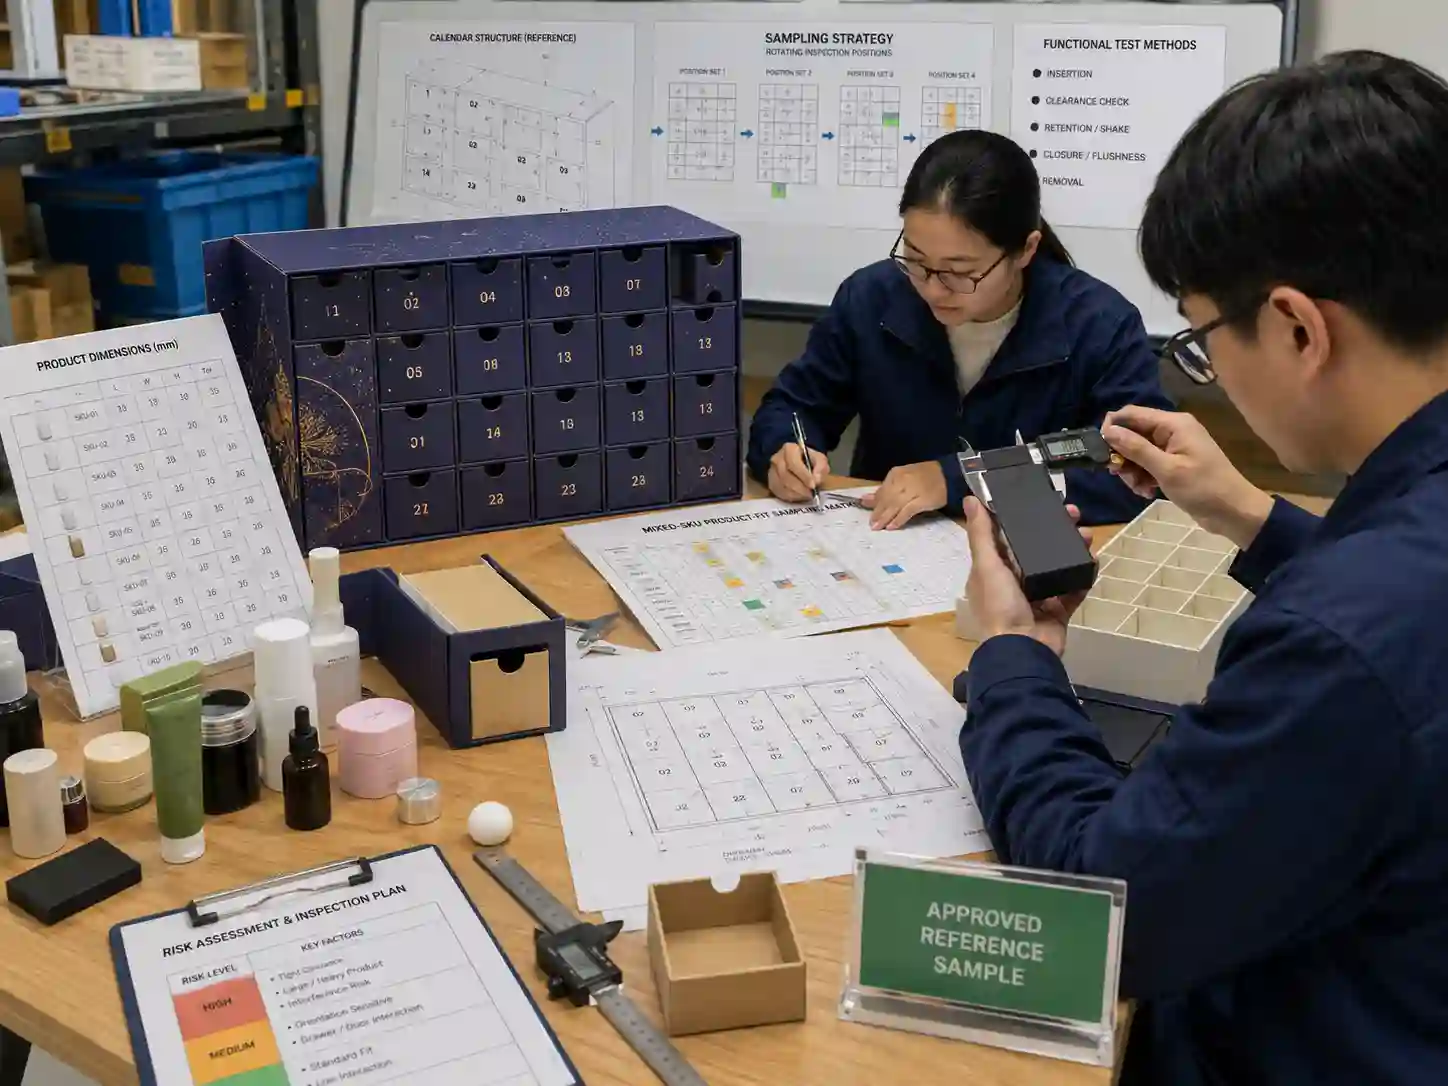
The inspection plan should provide meaningful coverage of the approved SKU-position map, but that does not automatically mean every combination must be destructively or repeatedly tested on every sampled unit. Coverage should reflect the consequences and likelihood of a fit failure.
Where several positions share the same structure and nominal dimensions, inspection positions can be rotated across sampled calendars. Where positions have different geometry, restricted clearance, or known risk, separate checks may be necessary.
The buyer and supplier should agree any project-specific sampling frequency or acceptance plan before production inspection. A generic sample quantity should not be presented as suitable for every calendar configuration.
What should inspectors actually check during a product-fit test?
A fit check should reproduce the intended loading and user interaction closely enough to reveal functional interference. Merely placing a product beside an insert or measuring an empty cavity is not a complete functional inspection.
| Inspection point | What to check | Typical evidence |
|---|---|---|
| SKU identity | Correct product or controlled dimensional reference is used | SKU list, dimensional sheet, approved sample |
| Position | Product is tested in its assigned drawer or cavity | Structural drawing or position matrix |
| Insertion | Product can be loaded without unintended force or structural damage | Functional test record |
| Clearance | Critical product surfaces do not interfere with walls, partitions, or closing components | Gauge, caliper, drawing, reference sample |
| Retention | Product remains controlled as required by the approved packaging design | Loaded inspection sample |
| Closure | Drawer, door, lid, or surrounding structure reaches its intended closed condition | Visual and functional inspection |
| Removal | Product can be removed using the intended access method without damaging the calendar | Functional test record |
Measurements are useful when a drawing or specification defines a measurable requirement. Functional observations are also necessary because nominal cavity dimensions alone may not reveal friction, local interference, board deflection, or difficult removal.
How should tolerances and pass/fail criteria be controlled?
Pass/fail criteria should come from approved project information rather than an inspector’s subjective judgment. Controlled drawings, product dimensional data, approved samples, test instructions, and buyer-approved functional requirements provide the reference hierarchy.
For example, a drawing may define a cavity dimension while the functional method defines whether the product must load and remove freely. If a numeric clearance is contractually important, it should be specified and measured rather than inferred after production begins.
Project-dependent recommendations should be kept separate from approvals. An engineer may recommend additional clearance or a different loading orientation, but a change affecting approved structure, product position, or functional requirements should follow the project’s approval process.
Which product-fit defects should inspectors record?
Record the observed failure precisely enough that production personnel can reproduce it. “Poor fit” is less useful than identifying the SKU, position, interference point, and failed function.
- Product cannot be inserted in the intended orientation.
- Product requires unintended force to load or remove.
- Product contacts an insert wall, partition, drawer edge, door, or lid where clearance is required.
- Loaded product prevents full drawer, door, or lid closure.
- Insert or compartment visibly deforms under the product.
- Product is insufficiently retained compared with the approved design.
- Product orientation changes because the cavity does not control it as intended.
- Removal damages the insert, drawer, product packaging, or surrounding paper structure.
- Nominally identical positions show inconsistent functional fit across sampled units.
Photographs, measurements, defect samples, and the relevant drawing reference can support the inspection record. A retained failed sample can be particularly useful when the cause is difficult to describe numerically.
How can sampling detect production variation rather than just design errors?
Samples should be taken across meaningful production stages or batch segments rather than from one convenient group of completed calendars. This helps distinguish an isolated unit from a recurring process condition.
Product-fit variation can be associated with dimensional buildup, board positioning, insert forming, gluing, wrapping, partition placement, drawer assembly, or other manufacturing variation. The inspection record should therefore preserve enough production identity to support investigation.
For projects requiring broader dimensional process control, the product-fit test should complement rather than replace in-process measurement. Giftpackpro’s custom advent calendar box services can be reviewed when defining project-specific structural and production requirements.
What traceability should a product-fit inspection record contain?
A useful record connects the result to both the physical product and the production source. This allows a failed SKU-position combination to be investigated without treating every calendar as an unidentified unit.
| Record field | Example of what is recorded |
|---|---|
| Production identification | Batch, lot, work order, or other controlled production reference |
| Inspection stage | In-process assembly or defined finished-production checkpoint |
| Calendar sample | Sample sequence or inspection unit reference |
| SKU | Controlled SKU code or generic product reference |
| Position | Drawer, cavity, door, or compartment reference |
| Result | Pass, fail, measurement, or defined observation |
| Defect evidence | Photograph, measurement, defect sample, or drawing reference |
| Disposition | Accepted, segregated, reworked, investigated, or awaiting approval |
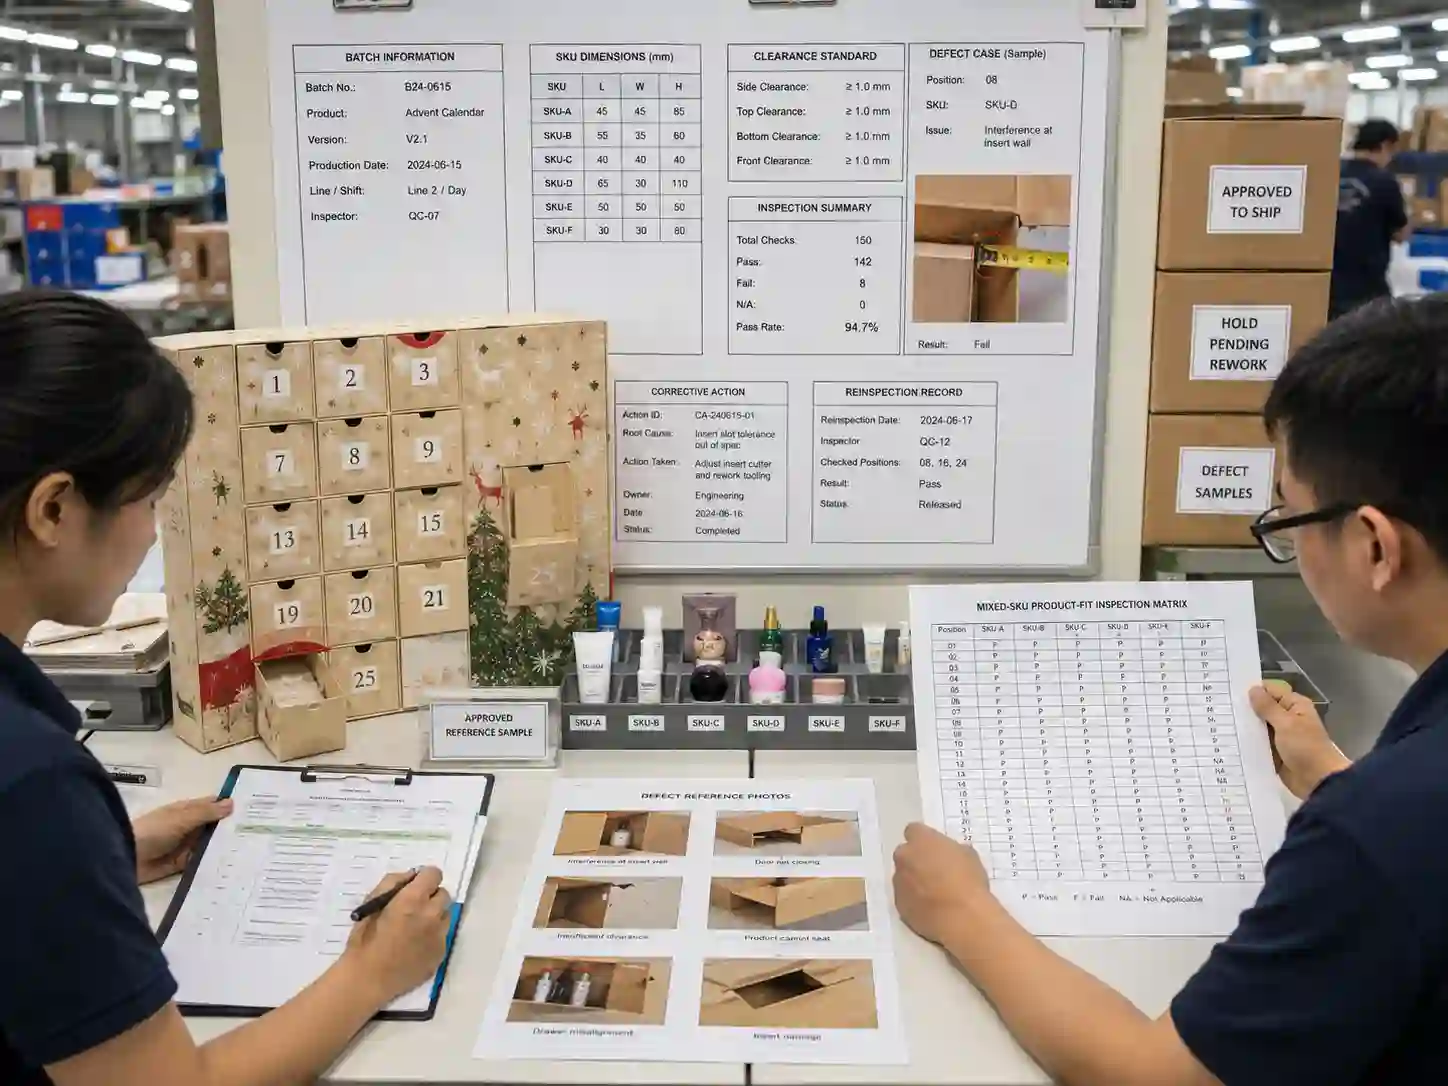
For example, a record might show that a specific large SKU interfered with one assigned cavity in samples from a particular production identification, while the same SKU-position test passed after corrective action. That evidence is much more actionable than a checklist stating only that “fit was checked.”
What should happen when a sampled product does not fit?
A failed sample should trigger segregation and investigation according to the agreed quality procedure. Inspectors should not simply substitute a smaller product, change its orientation, or modify the packaging and record a pass.
- Identify the affected SKU and calendar position.
- Record the exact failure mode and production identification.
- Segregate affected samples or production as required by the quality plan.
- Check whether the failure is isolated or appears in additional samples.
- Compare the failed unit with the drawing, approved reference, product dimensions, and process records.
- Identify whether the cause relates to the product, packaging component, assembly condition, or an unapproved change.
- Implement the approved corrective action.
- Repeat the relevant product-fit checks and document the reinspection result.
If correction requires a structural or specification change, buyer approval may be required before production proceeds. Corrective action should not silently redefine the original acceptance criteria.
How should buyers verify that the inspection was meaningful?
Ask for evidence showing which SKUs and positions were actually tested. A completed inspection matrix, selected measurements, defect photographs, production identification, and corrective-action records provide stronger evidence than a general statement that product fit passed.
Buyers can also compare the inspection method with the approved structural sample and final product dimensional information. The objective is not paperwork volume; it is a traceable connection between the approved design, production samples, test method, and release decision.
Examples of calendar constructions that may require different fit strategies can be reviewed under custom advent calendar box products. The exact inspection method should still be defined for the individual project.
What should be agreed before mixed-SKU production inspection starts?
The parties should agree the product-position map, controlled product dimensions, inspection method, critical risk combinations, acceptance criteria, sampling approach, and required evidence before relying on production results.
Verifiable facts such as measured dimensions and observed interference should be recorded as inspection evidence. Sampling frequency, rotation strategy, and additional high-risk checks are project-dependent. Changes to approved structure, product allocation, or acceptance criteria remain approval decisions rather than routine inspector adjustments.
Frequently Asked Questions
Can dimensional measurements replace loaded product-fit testing?
No. Measurements can verify specified dimensions, but a loaded functional test can reveal interference, deformation, closure problems, retention issues, and difficult removal that are not always apparent from an empty cavity measurement.
Can a dummy product be used instead of the final SKU?
A controlled dimensional or weight representative can be useful when its relevant characteristics are defined and approved. However, irregular geometry, flexible packaging, caps, pumps, surface friction, or other product-specific features may make the actual production-equivalent SKU necessary for meaningful verification.
Should failed positions be checked more frequently after correction?
Additional verification is often appropriate because it provides evidence that the corrective action addressed the observed failure. The scope and frequency of reinspection should follow the project’s quality plan and the nature of the defect rather than an arbitrary universal quantity.
For a mixed-SKU advent calendar project, request a custom quote and provide the product list, dimensions, intended position map, and available structural requirements so the packaging and inspection approach can be reviewed against the actual product mix.