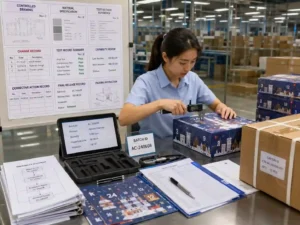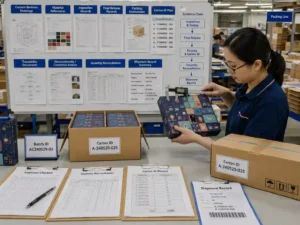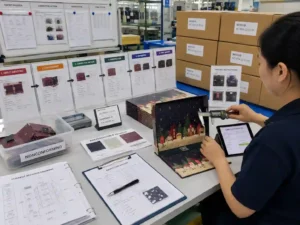
Quick answer: In-process packaging dimension checks should focus on measurements that affect assembly, product fit, appearance, and production consistency. For advent calendar boxes, inspectors typically verify overall dimensions, structural alignment, opening areas, drawer or compartment fit, component positions, and critical tolerances during manufacturing. The exact measurement points depend on the box structure, product loading method, materials, and approved samples. Measurements should be compared against drawings, approved samples, and documented acceptance criteria.
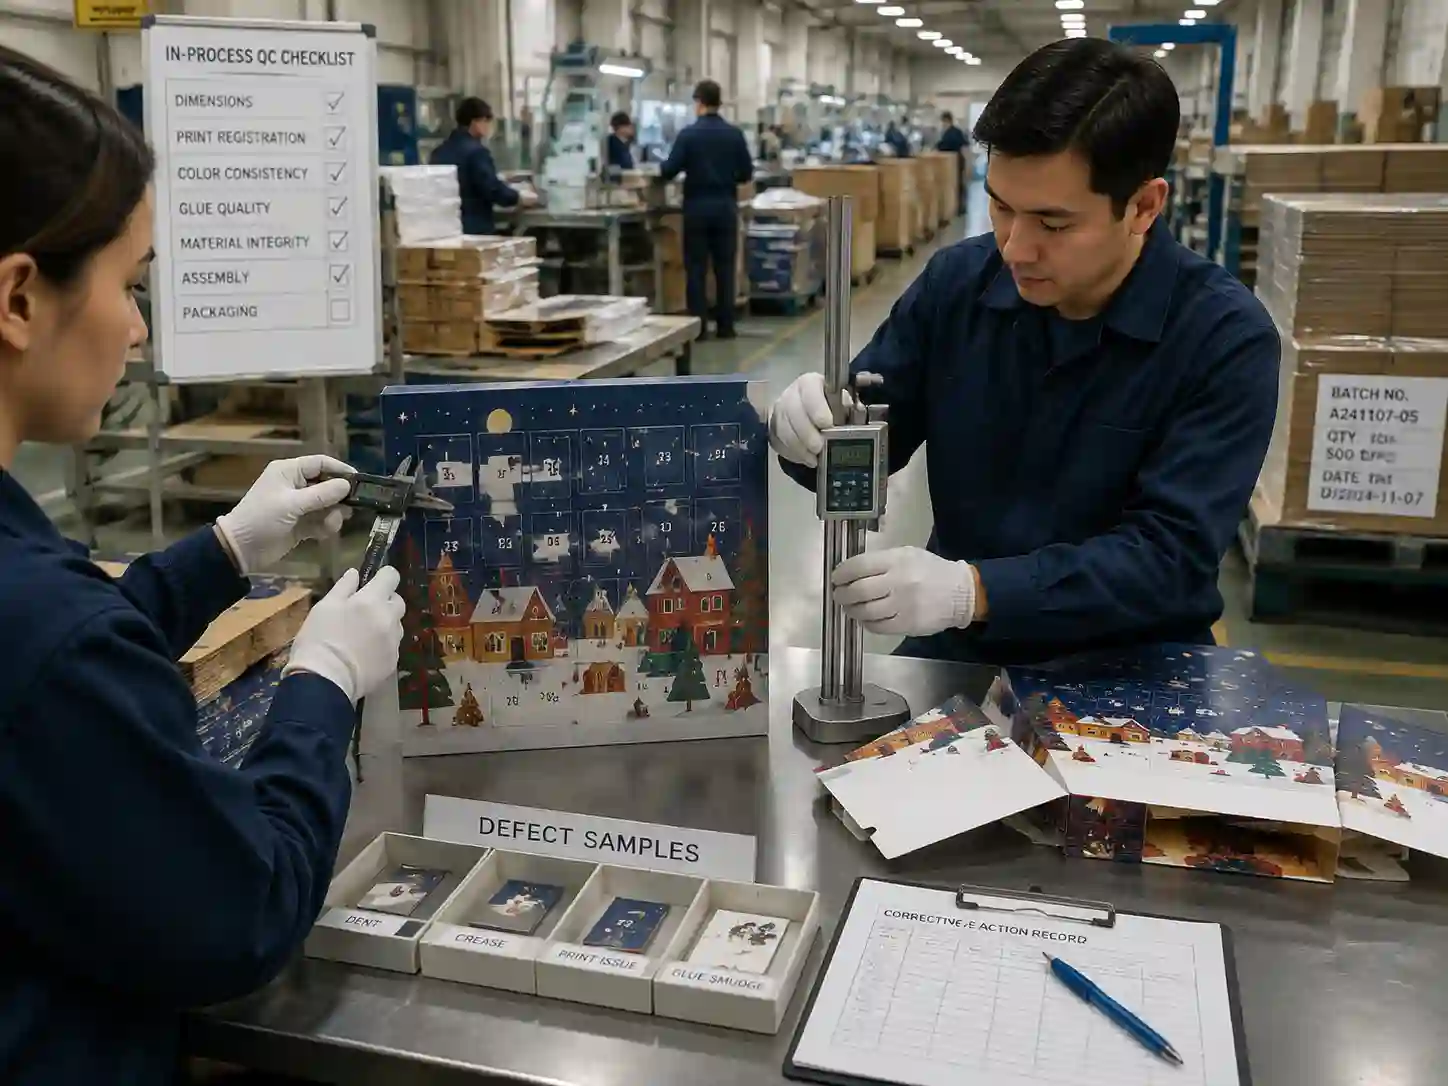
Why are dimensions measured during in-process QC?
In-process QC dimensional checks identify production variation before large quantities are completed. Measuring during manufacturing allows teams to detect tooling drift, material changes, assembly errors, or process issues while corrective action is still possible.
Unlike final inspection alone, in-process measurement provides evidence of where a deviation occurred. Inspection records can connect a dimensional issue with a production stage, operator process, component batch, or approved reference sample.
For custom advent calendar packaging, dimensions are especially important because multiple components must work together. A small change in a drawer opening, panel position, or insert clearance can affect assembly performance and product presentation.
Which dimensions should be included in in process packaging dimension checks?
The main dimensions should be the measurements that influence structure, function, and appearance. Inspectors should prioritize critical-to-function areas rather than measuring every possible feature.
Should overall box dimensions be measured during production?
Yes. Overall length, width, height, and finished shape should be checked because they affect assembly accuracy, product compatibility, and packaging consistency.
- External length, width, and height of the completed box.
- Panel size and position for book-style, drawer, or folding structures.
- Overall squareness and alignment of assembled parts.
- Thickness where stacked materials affect the final size.
These measurements are normally compared with approved engineering drawings or production samples. The acceptable tolerance depends on the structure, material thickness, and functional requirements.
Which functional dimensions affect opening and closing performance?
Functional dimensions should be measured wherever parts move, connect, or require accurate positioning. These checks help prevent sticking, loose fitting, or incorrect assembly.
- Drawer width, height, and depth for sliding compartments.
- Clearance between moving parts.
- Door, flap, or panel alignment.
- Magnet, ribbon, or closure component positions when applicable.
- Insert cavity dimensions when product retention depends on fit.
For example, a drawer may match the external box size but still fail if internal clearance is insufficient. Functional measurement should therefore reflect actual use conditions, not only the flat component size.
How should compartment and opening dimensions be checked?
Compartment dimensions should be verified against the intended product loading requirements. Inspectors should measure critical internal spaces and confirm that products can be inserted and removed without damaging the packaging.
- Compartment length, width, and depth.
- Door or drawer opening size.
- Spacing between repeated compartments.
- Position accuracy of numbered doors or access points.
The required measurement points vary by project. A calendar designed for small cosmetic items may require different controls from one designed for heavier packaged goods.

What measurement methods are used during packaging QC?
Measurement methods should match the accuracy required by the packaging feature being inspected. Inspectors commonly use physical measuring tools together with approved reference documents.
- Rulers and measuring tapes for larger external dimensions.
- Calipers for smaller gaps, thicknesses, and component positions.
- Templates or gauges for repeated checks.
- Approved samples for visual and functional comparison.
- Production drawings for dimensional references.
Measurement records should identify the inspection item, measured value, acceptance range, inspector, date, and related production information. This creates traceability if a corrective action is required.
What is an example of a dimensional inspection checklist?
A practical checklist should focus on dimensions that influence production decisions. The following example shows common inspection categories, but actual checkpoints should be defined according to the approved packaging design.
| Inspection area | Measurement focus | Purpose |
|---|---|---|
| Outer structure | Length, width, height, squareness | Confirm finished size and assembly accuracy |
| Drawer or compartment | Opening size, depth, clearance | Verify smooth operation and product fit |
| Panels and doors | Position, alignment, spacing | Prevent uneven appearance or incorrect placement |
| Insert areas | Cavity dimensions and positioning | Confirm product retention requirements |
| Material thickness | Board or laminated component thickness | Control structural consistency |
Which dimensional defects should QC teams watch for?
Dimensional defects should be evaluated based on whether they affect function, appearance, or customer requirements. Common issues include:
- Boxes exceeding or falling below approved dimensions.
- Drawer gaps that cause loose movement or blockage.
- Misaligned doors, panels, or printed sections caused by incorrect positioning.
- Incorrect insert cavity sizes affecting product placement.
- Variation between production batches.
- Warping or deformation changing the finished dimensions.
Not every dimensional variation creates the same risk. A minor cosmetic difference may require a different response from a measurement issue that prevents assembly or product loading.
How are dimensional inspection results documented and traced?
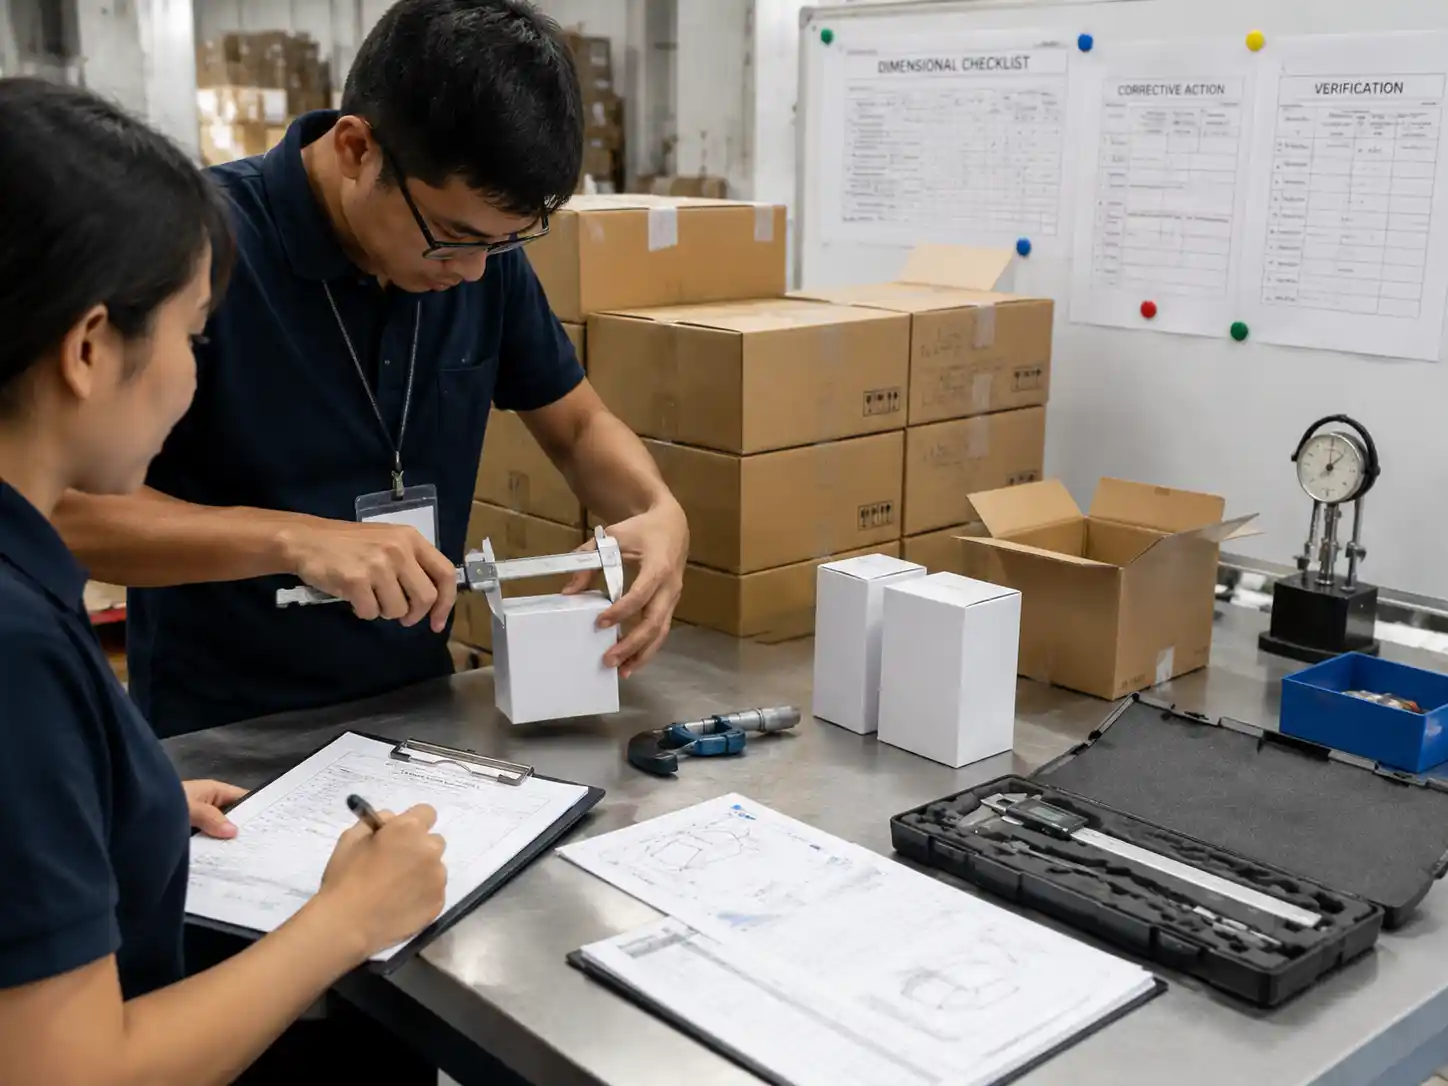
Dimensional QC records should connect measurements with the production reference used for approval. This allows teams to determine whether a problem comes from materials, tooling, assembly, or process control.
A typical traceability record may include:
- Production date and inspection stage.
- Packaging component or version reference.
- Measured dimensions and acceptance criteria.
- Inspection tools used.
- Photos of defects or non-conforming samples when required.
- Corrective action and verification results.
Supplier documents, drawings, samples, and inspection records provide evidence that dimensional decisions are based on controlled references rather than subjective judgment.
Which dimensional checks require buyer approval?
Buyer approval is usually most important for dimensions that affect product fit, customer experience, or final packaging appearance. The approval process depends on project requirements and agreed specifications.
- Critical product-contact dimensions.
- Major structural dimensions shown on approved drawings.
- Changes that affect assembly or packaging performance.
- Any deviation outside the agreed acceptance criteria.
Routine in-process measurements may be handled through supplier QC procedures, while significant dimensional changes should be reviewed against approved samples or specifications.
What varies between different advent calendar packaging projects?
Dimensional control requirements vary depending on the packaging structure, material combination, product weight, opening method, and production process.
For example, a simple folded paper calendar may require fewer functional measurements than a rigid drawer-style calendar with multiple compartments and inserts. Projects with heavier products or complex assemblies usually require more detailed dimensional control.
Buyers should define critical dimensions early through drawings, samples, and approval records so QC teams know which measurements have the highest impact.
FAQs about packaging dimensional QC
Is every dimension measured during in-process inspection?
No. QC teams normally focus on critical dimensions that affect function, assembly, appearance, or compliance with approved specifications. Measuring every feature may not provide additional control value.
What is the difference between in-process measurement and final inspection?
In-process measurement checks production consistency while manufacturing is ongoing. Final inspection evaluates completed goods before shipment or handover. Both serve different quality-control purposes.
Can approved samples be used as dimensional references?
Yes. Approved samples can provide a practical reference when used together with drawings, specifications, and documented acceptance criteria.
What should happen if a dimension is outside tolerance?
The affected production stage should be reviewed, the cause identified, and corrective action recorded. Production decisions should follow the agreed acceptance criteria and approval process.
For custom packaging projects, Giftpackpro supports controlled development from structural review to production verification. Learn more about custom advent calendar box services or request a custom quote for packaging requirements that need defined dimensional control.